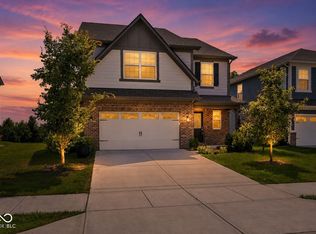
Welcome to this beautifully maintained Lennar Ironwood home in the desirable Springbrook community. Built in 2023, this spacious two-story home offers 2,460 square feet of thoughtfully designed living space with 5 bedrooms and 3 full bathrooms. The open-concept main level features a spacious Great Room, dining area, and modern kitchen with a center island, pantry, and ample cabinet space, creating an ideal setting for everyday living and entertaining. A main-level bedroom and full bath provide flexibility for guests, multi-generational living, or a private home office. Upstairs, the owner's suite offers a walk-in closet and private bath with double sinks. Three additional bedrooms, a full bathroom, and a versatile loft provide plenty of space for recreation, hobbies, studying, or work-from-home needs. Enjoy outdoor living with a covered porch and open patio. Additional features include a 2-car attached garage, smart home technology, and energy-efficient systems designed for comfort and convenience. Residents of Springbrook enjoy community amenities including a pool, playground, walking trails, and pond, with convenient access to I-69, Hamilton Town Center, schools, dining, and entertainment.
Active
$375,000
8584 Tripp Rd, Pendleton, IN 46064
5beds
2,460sqft
Residential, Single Family Residence
Built in 2023
7,840 Square Feet Lot
$-- Zestimate®
$152/sqft
$45/mo HOA
What's special
Versatile loftOpen patioCovered porchDining areaOpen-concept main levelSpacious great roomThree additional bedrooms
- 18 days
- 170
- 16
Zillow last checked:
Listing updated:
Listed by:
Joshua Vida jvida@realtyparadigm.com,
Paradigm Realty Solutions
Source: MIBOR as distributed by MLS GRID,MLS#: 22123852
Facts & features
Interior
Bedrooms & bathrooms
- Bedrooms: 5
- Bathrooms: 3
- Full bathrooms: 3
- Main level bathrooms: 1
- Main level bedrooms: 1
Primary bedroom
- Level: Upper
- Area: 224 Square Feet
- Dimensions: 14x16
Bedroom 2
- Level: Upper
- Area: 110 Square Feet
- Dimensions: 10x11
Bedroom 3
- Level: Upper
- Area: 132 Square Feet
- Dimensions: 11x12
Bedroom 4
- Level: Upper
- Area: 168 Square Feet
- Dimensions: 14x12
Bedroom 5
- Level: Main
- Area: 121 Square Feet
- Dimensions: 11x11
Bonus room
- Level: Upper
- Area: 240 Square Feet
- Dimensions: 15x16
Breakfast room
- Level: Main
- Area: 150 Square Feet
- Dimensions: 10x15
Great room
- Level: Main
- Area: 176 Square Feet
- Dimensions: 16x11
Kitchen
- Level: Main
- Area: 135 Square Feet
- Dimensions: 9x15
Heating
- High Efficiency (90%+ AFUE )
Cooling
- Central Air
Appliances
- Included: Dishwasher, ENERGY STAR Qualified Appliances, Gas Water Heater, Microwave, Gas Oven, Refrigerator, Water Purifier, Water Softener Owned
- Laundry: In Unit, Connections All, Upper Level
Features
- Attic Access, Double Vanity, Kitchen Island, Pantry, Smart Thermostat, Walk-In Closet(s)
- Has basement: No
- Attic: Access Only
Interior area
- Total structure area: 2,460
- Total interior livable area: 2,460 sqft
Property
Parking
- Total spaces: 2
- Parking features: Attached, Concrete
- Attached garage spaces: 2
- Details: Garage Parking Other(Garage Door Opener, Integral Garage)
Features
- Levels: Two
- Stories: 2
- Patio & porch: Covered, Patio
Lot
- Size: 7,840 Square Feet
Details
- Parcel number: 481528403001147014
- Special conditions: Defects/None Noted
- Horse amenities: None
Construction
Type & style
- Home type: SingleFamily
- Architectural style: Traditional
- Property subtype: Residential, Single Family Residence
Materials
- Vinyl With Brick
- Foundation: Slab
Condition
- New construction: No
- Year built: 2023
Utilities & green energy
- Electric: Circuit Breakers
- Water: Public
- Utilities for property: Electricity Connected, Sep Electric Meter, Sep Gas Meter, Water Connected
Community & HOA
Community
- Subdivision: Springbrook
HOA
- Has HOA: Yes
- Amenities included: Maintenance, Management, Park, Playground, Pool, Trail(s)
- Services included: Entrance Common, Maintenance, ParkPlayground, Management, Walking Trails, Other
- HOA fee: $540 annually
- HOA phone: 317-253-1401
Location
- Region: Pendleton
Financial & listing details
- Price per square foot: $152/sqft
- Tax assessed value: $351,200
- Annual tax amount: $6,438
- Date on market: 9/1/2026
- Cumulative days on market: 6 days
- Electric utility on property: Yes
Estimated market value
Not available
Estimated sales range
Not available
Not available
Price history
| Date | Event | Price |
|---|---|---|
| 9/1/2026 | Listed for sale | $375,000+7.1%$152/sqft |
Source:  MIBOR as distributed by MLS GRID #22123852 Report a problem MIBOR as distributed by MLS GRID #22123852 Report a problem | ||
| 8/29/2023 | Sold | $349,995-2.8%$142/sqft |
Source: MIBOR as distributed by MLS GRID #21925875 Report a problem | ||
| 6/14/2023 | Pending sale | $359,995$146/sqft |
Source: MIBOR as distributed by MLS GRID #21925875 Report a problem | ||
| 6/5/2023 | Listed for sale | $359,995$146/sqft |
Source:  Lennar Homes Report a problem Lennar Homes Report a problem | ||
Public tax history
| Year | Property taxes | Tax assessment |
|---|---|---|
| 2025 | $6,439 +80388.5% | $351,200 +1.6% |
| 2024 | $8 | $345,500 +86275% |
| 2023 | -- | $400 |
Find assessor info on the county website
Monthly payment
Est. payment
Payment breakdown
Explore the cost of this home by adjusting the details. Changes won't be saved.Climate risks
Neighborhood: 46064
Nearby schools
Schools provided by the listing agent
- Middle: Pendleton Heights Middle School
- High: Pendleton Heights High School
Source: MIBOR as distributed by MLS GRID. This data may not be complete. We recommend contacting the local school district to confirm school assignments for this home.
Similar homes
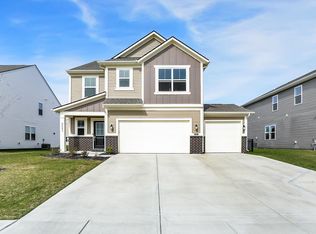
- $329,0003 bd2 ba1.5k sqft9858 Bryce Blvd, Pendleton, IN 46064Active
 MLS ID #22097178, Sam Chamsine, F.C. Tucker Company. MIBOR as distributed by MLS GRID
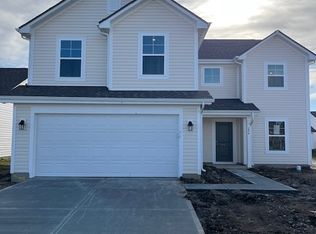
 - $399,9005 bd3 ba2.5k sqft17260 Hamby Ave, Noblesville, IN 46062Active
 MLS ID #22112689, Kristen Yazel, CENTURY 21 Scheetz. MIBOR as distributed by MLS GRID
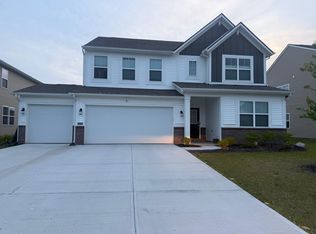
 - $439,9004 bd3 ba2.2k sqft5751 Bancroft Dr, Pendleton, IN 46064Active
 MIBOR as distributed by MLS GRID
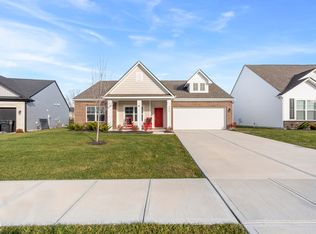
 - $349,0004 bd2 ba1.7k sqft7129 Theo Baker Blvd, Pendleton, IN 46064Active
 MIBOR as distributed by MLS GRID
