Skip main navigation
Closed
  • Zestimate®
    $750,000

    8585 Halloran Ln NW, Rochester, MN 55901

    3beds
    3,676sqft
    Single Family
    Built in 2000
    2.14 Acres Lot
    $750,000 Zestimate®
    $204/sqft
    $3,722 Estimated rent

    Home value

    $750,000

    $705,000 - $795,000

    $3,722/mo

    Zestimate® history
    Loading
    Loading...

    Owner options

    List your home for rent

    $3,722/mo

    Rent Zestimate®

    Find your next renter with Zillow Rental Manager. Plus, with online applications, you can quickly screen prospective tenants – for free.

    Learn more

    $3,722/mo

    Rent Zestimate®

    Refinance and save

    $4,959/mo

    Est. payment

    Refinancing to a lower rate could help reduce your monthly payments and save thousands over the life of the loan.

    See today's rates

    $4,959/mo

    Est. payment

    Explore your selling options

    Work with a Zillow partner agent

    Leverage their expertise and Zillow's premium Showcase listings to get your home seen by more buyers.

    Get started

    List with your own agent

    Get your home in front of millions of buyers by listing it on Zillow.

    Learn how to do it

    Sell it yourself

    Take full control of how buyers see your home on Zillow by listing For Sale by Owner (FSBO).

    List your home

    What's special

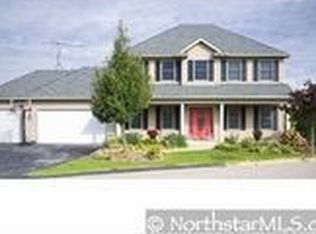
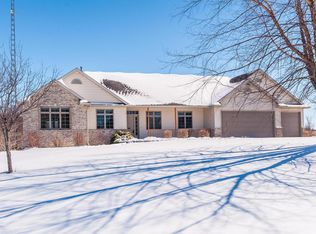
    Nestled on a quiet cul-de-sac, this stunning two-story home offers the perfect combination of comfort. space, and functionality on a beautifully landscaped 2.14-acre lot. Featuring 3 bedrooms and 4 bathrooms, this property is designed for both everyday living and entertaining. The living room boasts a dramatic vaulted ceiling and beautiful hardwood floors that extend through the living room, kitchen, and dining area. The kitchen features granite countertops and ample space for preparing meals and gathering with family and friends. The main floor primary suite provides convenience and privacy, complete with a large walk-in closet. Upstairs, you'll find two additional bedrooms and a versatile loft area overlooking the living room below. Enjoy year-round relaxation in the sunroom with a hot tub. Designed to maximize natural sunlight, the sunroom also provides passive solar heating during the winter months, helping improve energy efficiency. Six brand-new windows further enhance the home's comfort and appeal. The finished walkout lower-level includes a spacious family room, a half bath that is roughed in for a future shower, and a large storage area offering plenty of room for seasonal items and equipment. Outdoor amenities include composite decking, a patio, a large garden, and beautiful, mature trees that create a peaceful setting. The property also offers abundant parking space, including plenty of room for your RV. For hobbyists, mechanics, or those needing extra storage, the home features an attached two-car garage, a detached three-car garage heated workshop. Solar panels help offset electricity costs and add to the property's energy-efficient features.

    Zillow last checked:

    Listing updated:

    Listed by:

    Donna Johanns 507-208-1895,

    Edina Realty Rochester

    Bought with:

    Rick Witt

    Homes Plus Realty

    Source: NorthstarMLS as distributed by MLS GRID,MLS#: 7153925MLS Logo

    Facts & features

    Interior

    Bedrooms & bathrooms
    • Bedrooms: 3
    • Bathrooms: 4
    • Full bathrooms: 1
    • 3/4 bathrooms: 1
    • 1/2 bathrooms: 2
    Bedroom
    • Level: Main
    Bedroom 2
    • Level: Upper
    Bedroom 3
    • Level: Upper
    Primary bathroom
    • Level: Main
    Bathroom
    • Level: Main
    Bathroom
    • Level: Upper
    Bathroom
    • Level: Lower
    Dining room
    • Level: Main
    Family room
    • Level: Lower
    Kitchen
    • Level: Main
    Laundry
    • Level: Lower
    Living room
    • Level: Main
    Loft
    • Level: Upper
    Sun room
    • Level: Main
    Heating
    • Forced Air, In-Floor Heating
    Cooling
    • Central Air
    Appliances
    • Included: Dishwasher, Dryer, Microwave, Range, Refrigerator, Stainless Steel Appliance(s), Washer
    • Laundry: In Basement, Lower Level
    Features
    • Basement: Finished,Full,Walk-Out Access
    • Has fireplace: No
    Interior area
    • Total structure area: 3,886
    • Total interior livable area: 3,676 sqft
    • Finished area above ground: 2,376
    • Finished area below ground: 1,300

    Property

    Parking
    • Total spaces: 5
    • Parking features: Attached, Detached Garage, Garage Door Opener, Multiple Garages, RV Access/Parking
    • Attached garage spaces: 5
    • Has uncovered spaces: Yes
    Accessibility
    • Accessibility features: None
    Features
    • Levels: Two
    • Stories: 2
    • Patio & porch: Deck, Patio, Rear Porch
    • Pool features: None
    • Fencing: None
    Lot
    • Size: 2.14 Acres
    • Features: Tree Coverage - Medium
    Details
    • Additional structures: Garage(s)
    • Foundation area: 1510
    • Parcel number: 842633059589
    • Zoning description: Residential-Single Family

    Construction

    Type & style
    • Home type: SingleFamily
    • Property subtype: Single Family
    Materials
    • Block
    Condition
    • New construction: No
    • Year built: 2000

    Utilities & green energy

    • Electric: Circuit Breakers
    • Gas: Electric, Solar
    • Sewer: Septic System Compliant - Yes
    • Water: Well

    Community & HOA

    Community
    • Subdivision: River Ridge 3rd Sub
    HOA
    • Has HOA: No
    Location
    • Region: Rochester

    Financial & listing details

    • Price per square foot: $204/sqft
    • Tax assessed value: $596,600
    • Annual tax amount: $6,271
    • Date on market: 10/2/2026
    • Cumulative days on market: 20 days

    Price history

    DateEventPrice
    11/12/2026Sold$750,000-1.3%$204/sqft
    Source: NorthstarMLS as distributed by MLS GRID #7153925 Report a problem
    10/26/2026Pending sale$759,900$207/sqft
    Source: NorthstarMLS as distributed by MLS GRID #7153925 Report a problem
    10/6/2026Listed for sale$759,900$207/sqft
    Source: NorthstarMLS as distributed by MLS GRID #7153925 Report a problem

    Public tax history

    YearProperty taxesTax assessment
    2025$6,248 +11.8%$596,600 +2.2%
    2024$5,588 $583,900 -0.2%
    2023-- $585,000 +5.8%
    2022$5,156 +2.8%$553,100 +15.3%
    2021$5,016 +0.2%$479,900 +4.1%
    2020$5,004 +6.2%$460,900 +7.2%
    2019$4,710 $429,900 +3.3%
    2017$4,710 +2%$416,100 +1.4%
    2016$4,618 $410,200 +16.1%
    2015$4,618 +11.4%$353,400 -0.3%
    2014$4,144 +15.1%$354,600 +3.2%
    2012$3,600 $343,700 -2%
    2011-- $350,700 -6.6%
    2010$3,776 -4.5%$375,500 -3.1%
    2008$3,952 $387,600
    Find assessor info on the county website

    Neighborhood: 55901

    Nearby schools

    GreatSchools rating
    Schools provided by the listing agent
    • Elementary: Overland
    • Middle: Dakota
    • High: Century

    Source: NorthstarMLS as distributed by MLS GRID. This data may not be complete. We recommend contacting the local school district to confirm school assignments for this home.

    Get a cash offer in 3 minutes
    Find out how much your home could sell for in as little as 3 minutes with a no-obligation cash offer.
    Estimated market value

    $750,000

    Get a cash offer in 3 minutes
    Find out how much your home could sell for in as little as 3 minutes with a no-obligation cash offer.
    Estimated market value

    $750,000