Picture yourself at 8585 Raspberry Dr, updated with fresh interior paint and a fireplace. The kitchen has an island and all stainless steel appliances. The primary bathroom includes double sinks, a separate tub and shower, and a walk in closet for the primary bedroom. A deck extends to the fenced in backyard. Thoughtful updates and functional design create a truly exceptional property.. Included 100-Day Home Warranty with buyer activation
For sale
Price cut: $10K (9/17)
$665,000
8585 Raspberry Drive, Longmont, CO 80504
5beds
3,967sqft
Single Family Residence
Built in 2013
0.31 Acres Lot
$-- Zestimate®
$168/sqft
$60/mo HOA
What's special
Fenced in backyardFresh interior paintSeparate tub and showerAll stainless steel appliances
- 119 days
- 458
- 37
Zillow last checked:
Listing updated:
Listed by:
Tara Jones 720-594-2727 homes@opendoor.com,
Opendoor Brokerage LLC
Source: REcolorado as distributed by MLS GRID,MLS#: 4366822
Facts & features
Interior
Bedrooms & bathrooms
- Bedrooms: 5
- Bathrooms: 6
- Full bathrooms: 4
- 1/2 bathrooms: 2
- Main level bathrooms: 2
- Main level bedrooms: 1
Bedroom
- Level: Upper
Bedroom
- Level: Upper
Bedroom
- Level: Upper
Bedroom
- Level: Main
Bedroom
- Level: Basement
Bathroom
- Level: Upper
Bathroom
- Level: Upper
Bathroom
- Level: Main
Bathroom
- Level: Basement
Bathroom
- Level: Main
Bathroom
- Level: Basement
Heating
- Forced Air, Natural Gas
Cooling
- Central Air
Appliances
- Included: Microwave
Features
- Flooring: Carpet
- Basement: Finished,Partial
- Number of fireplaces: 1
Interior area
- Total structure area: 3,967
- Total interior livable area: 3,967 sqft
- Finished area above ground: 2,496
- Finished area below ground: 545
Video & virtual tour
Property
Parking
- Total spaces: 3
- Parking features: Garage - Attached
- Attached garage spaces: 3
Features
- Levels: Two
- Stories: 2
Lot
- Size: 0.31 Acres
Details
- Parcel number: R3611105
- Special conditions: Standard
Construction
Type & style
- Home type: SingleFamily
- Property subtype: Single Family Residence
Materials
- Brick, Wood Siding
- Roof: Composition
Condition
- Year built: 2013
Utilities & green energy
- Sewer: Public Sewer
- Utilities for property: Natural Gas Available
Community & HOA
Community
- Subdivision: Raspberry Hill Sub Final Plat
HOA
- Has HOA: Yes
- HOA fee: $60 monthly
- HOA name: Raspberry Hill Homeowners Association, Inc
- HOA phone: 303-420-4433
Location
- Region: Frederick
Financial & listing details
- Price per square foot: $168/sqft
- Tax assessed value: $682,693
- Annual tax amount: $5,583
- Date on market: 6/1/2026
- Listing terms: Cash,Conventional,FHA,VA Loan
- Exclusions: Alarm And Kwikset Lock Do Not Convey.
- Ownership: Corporation/Trust
- Electric utility on property: Yes
Estimated market value
Not available
Estimated sales range
Not available
Not available
Price history
| Date | Event | Price |
|---|---|---|
| 9/17/2026 | Price change | $665,000-1.5%$168/sqft |
Source:  REcolorado as distributed by MLS GRID #4366822 Report a problem REcolorado as distributed by MLS GRID #4366822 Report a problem | ||
| 8/4/2026 | Pending sale | $675,000$170/sqft |
Source: REcolorado as distributed by MLS GRID #4366822 Report a problem | ||
| 7/16/2026 | Price change | $675,000-0.7%$170/sqft |
Source: REcolorado as distributed by MLS GRID #4366822 Report a problem | ||
| 6/1/2026 | Listed for sale | $680,000+9.8%$171/sqft |
Source: REcolorado as distributed by MLS GRID #4366822 Report a problem | ||
| 5/19/2026 | Sold | $619,400+100.4%$156/sqft |
Source: Public Record Report a problem | ||
| 5/30/2013 | Sold | $309,025$78/sqft |
Source: Public Record Report a problem | ||
Public tax history
| Year | Property taxes | Tax assessment |
|---|---|---|
| 2026 | $5,583 +24.3% | $41,780 -2.1% |
| 2025 | $4,491 +4.3% | $42,670 -8.8% |
| 2024 | $4,308 +29.8% | $46,810 -1% |
| 2023 | $3,319 -1% | $47,270 +48.6% |
| 2022 | $3,352 +4.5% | $31,810 -2.8% |
| 2021 | $3,208 | $32,730 +3.7% |
| 2020 | $3,208 +14.8% | $31,570 |
| 2019 | $2,793 -14.2% | $31,570 +12.3% |
| 2018 | $3,255 +16.5% | $28,120 |
| 2017 | $2,793 -2.2% | $28,120 +9.9% |
| 2016 | $2,855 +11.5% | $25,590 |
| 2015 | $2,560 +19.8% | $25,590 +166.3% |
| 2014 | $2,137 | $9,610 |
| 2013 | -- | $9,610 +824% |
| 2012 | -- | $1,040 |
| 2011 | -- | $1,040 +3366.7% |
| 2010 | -- | $30 |
| 2009 | -- | $30 |
| 2008 | -- | $30 |
| 2007 | -- | $30 |
| 2006 | -- | $30 |
Find assessor info on the county website
Monthly payment
Est. payment
Payment breakdown
Explore the cost of this home by adjusting the details. Changes won't be saved.Climate risks
Neighborhood: 80504
Nearby schools
Schools provided by the listing agent
- Elementary: Legacy
- Middle: Coal Ridge
- High: Frederick
- District: St. Vrain Valley RE-1J
Source: REcolorado as distributed by MLS GRID. This data may not be complete. We recommend contacting the local school district to confirm school assignments for this home.
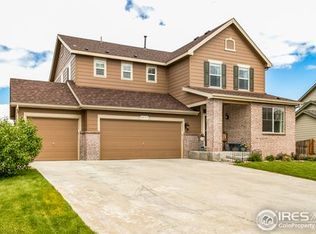

Similar homes
- $644,9004 bd3 ba3.3k sqft10398 Stagecoach Ave, Firestone, CO 80504For Sale

 MLS ID #1068737, Rob Kittle, Kittle Real Estate. IRES as distributed by MLS GRID
 - $575,0004 bd3 ba2.5k sqft4922 Silverleaf Ave, Firestone, CO 80504For Sale
 MLS ID #1068799, Tavri Gipson, Kentwood RE Cherry Creek. IRES as distributed by MLS GRID
 - $704,9004 bd4 ba4.6k sqft2522 Steeple Rock Drive, Frederick, CO 80516For Sale
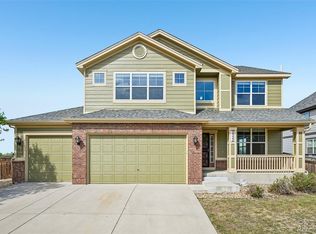
 MLS ID #8840591, Ken Blevins, Real Broker, LLC DBA Real. REcolorado as distributed by MLS GRID
 - $558,9004 bd3 ba3.4k sqft5370 Silverleaf Ave, Firestone, CO 80504For Sale
 MLS ID #1068337, Lauren Haug, Haug & Co Real Estate Agency LLC. IRES as distributed by MLS GRID
 - $600,0005 bd4 ba3.1k sqft6679 13th Street, Frederick, CO 80530For SaleMLS ID #4804442, Debra Dennis, Fathom Realty Colorado LLC. REcolorado as distributed by MLS GRID
- $580,0005 bd4 ba3.1k sqft6725 Blue Spruce Street, Frederick, CO 80530For SaleMLS ID #3516374, Jessica Morley, Sellstate Altitude Property Group. REcolorado as distributed by MLS GRID
- $499,0004 bd3 ba2.2k sqft7229 Shavano Avenue, Longmont, CO 80504For SaleMLS ID #5038668, Jami Bedsaul, RE/MAX Momentum. REcolorado as distributed by MLS GRID
- $575,0005 bd3 ba2.6k sqft4426 Garnet Way, Longmont, CO 80504For SaleMLS ID #7972996, Melanie Prestwich, Berkshire Hathaway HomeServices Colorado Real Estate, LLC – Erie. REcolorado as distributed by MLS GRID
- $660,0005 bd3 ba3.9k sqft549 Hearthstone Ave, Brighton, CO 80601For SaleMLS ID #1069577, Theresa Riddell, Distinct Real Estate LLC. IRES as distributed by MLS GRID
- $599,0005 bd4 ba3.5k sqft14583 Normande Drive, Mead, CO 80542For SaleMLS ID #2471016, Teresa Settergren, HomeSmart. REcolorado as distributed by MLS GRID
- $840,0004 bd4 ba4.7k sqft1138 Wyndemere Circle, Longmont, CO 80504For SaleMLS ID #2615422, Tara Jones, Opendoor Brokerage LLC. REcolorado as distributed by MLS GRID
- $614,9904 bd4 ba3.9k sqft6891 Utica Avenue, Firestone, CO 80504New ConstructionREcolorado as distributed by MLS GRID
- $605,0004 bd3 ba2k sqft7411 W Big Thompson Circle, Frederick, CO 80530For SaleMLS ID #8890493, Derek Camunez, RE/MAX Avenues. REcolorado as distributed by MLS GRID
- $663,0006 bd4 ba3.9k sqft13480 Uinta Street, Brighton, CO 80602For SaleMLS ID #7570022, Tara Jones, Opendoor Brokerage LLC. REcolorado as distributed by MLS GRID
- $699,0004 bd3 ba3.5k sqft1507 Jackson Ct, Longmont, CO 80501For SaleMLS ID #1061083, Vickie Slade, Madison & Company Properties - Boulder. IRES as distributed by MLS GRID
- $630,0003 bd3 ba3.5k sqft2232 Whistler Drive, Longmont, CO 80504For SaleMLS ID #6735169, Tara Jones, Opendoor Brokerage LLC. REcolorado as distributed by MLS GRID
- $699,5006 bd4 ba3.6k sqft1017 Mircos Street, Erie, CO 80516For SaleMLS ID #8356460, Melissa Massey, Massey Real Estate Group LLC. REcolorado as distributed by MLS GRID
- $645,0005 bd4 ba4.1k sqft5226 Cherry Blossom Drive, Brighton, CO 80601For SaleMLS ID #9426289, Jeffrey Tufano, HomeSmart. REcolorado as distributed by MLS GRID
- $674,9005 bd3 ba4.2k sqft11472 Chambers Drive, Commerce City, CO 80022For SaleMLS ID #7917233, David Savoie, RE/MAX Alliance. REcolorado as distributed by MLS GRID
- $799,0006 bd4 ba3.6k sqft1301 Graham Circle, Erie, CO 80516For SaleMLS ID #4281306, Tara Jones, Opendoor Brokerage LLC. REcolorado as distributed by MLS GRID
