Beautiful mountain and valley views, a spacious half-acre lot, and extensive recent updates! Welcome to this well-maintained 5-bedroom, 2-bath rambler in Marble Hill Estates in Thatcher, Utah, just outside Tremonton. Offering 2,224 square feet of living space, this home features a fully finished walkout basement, an attached 2-car garage, and plenty of room to enjoy both indoors and out. Inside, you'll find new carpet throughout (2025), updated quartz countertops in the kitchen and bathrooms (2026), new sinks and faucets, updated ceiling fans, and newer kitchen appliances. Step outside to a beautifully landscaped, fully fenced half-acre yard with mountain and valley views, a covered deck, and plenty of space for entertaining, gardening, or enjoying the outdoors. Recent improvements include $8,000 in landscaping and rockwork, an updated sprinkler system with wireless controls, a newly sealed deck, and an additional concrete pad. Fully paid-off rooftop solar panels add even more value! A storage shed, washer and dryer, and riding lawn mower are also included. Located in Box Elder County near Tremonton, this updated Northern Utah home offers the space, views, and thoughtful improvements you've been looking for. Come see it for yourself!
For sale
$474,000
11092 N Cullimore Ln, Thatcher, UT 84337
5beds
2,224sqft
Single Family Residence
Built in 2004
0.5 Acres Lot
$470,000 Zestimate®
$213/sqft
$-- HOA
What's special
Spacious half-acre lotCovered deckNewly sealed deckFully finished walkout basementStorage shedNewer kitchen appliancesNew sinks and faucets
- 1 day
- 117
- 11
Zillow last checked:
Listing updated:
Listed by:
Rosie Boren 801-627-6500,
ERA Brokers Consolidated (Ogden),
Nanci P Lifer 801-866-8508,
ERA Brokers Consolidated (Eden)
Source: UtahRealEstate.com,MLS#: 2197710
Facts & features
Interior
Bedrooms & bathrooms
- Bedrooms: 5
- Bathrooms: 2
- Full bathrooms: 2
- Main level bedrooms: 2
Rooms
- Room types: Den/Office
Primary bedroom
- Level: First,Basement
Heating
- Central
Cooling
- Central Air
Appliances
- Included: Dryer, Refrigerator, Washer, Disposal
Features
- Walk-In Closet(s)
- Flooring: Carpet, Tile, Vinyl
- Doors: Sliding Doors
- Windows: Blinds, Bay Window(s), Double Pane Windows
- Basement: Daylight,Full,Walk-Out Access
- Has fireplace: No
Interior area
- Total structure area: 2,224
- Total interior livable area: 2,224 sqft
- Finished area above ground: 1,112
- Finished area below ground: 1,112
Property
Parking
- Total spaces: 6
- Parking features: Garage - Attached
- Attached garage spaces: 2
- Uncovered spaces: 4
Features
- Stories: 2
- Patio & porch: Covered, Covered Deck, Covered Patio
- Exterior features: Lighting
- Fencing: Full
- Has view: Yes
- View description: Mountain(s), Valley
Lot
- Size: 0.5 Acres
- Features: Corner Lot, Sprinkler: Auto-Full
- Residential vegetation: Landscaping: Full, Terraced Yard
Details
- Additional structures: Outbuilding, Storage Shed(s)
- Parcel number: 051420128
- Zoning: RES
- Zoning description: Single-Family
Construction
Type & style
- Home type: SingleFamily
- Architectural style: Rambler/Ranch
- Property subtype: Single Family Residence
Materials
- Roof: Asphalt
Condition
- Blt./Standing
- New construction: No
- Year built: 2004
Utilities & green energy
- Sewer: Public Sewer, Sewer: Public
- Water: Culinary
- Utilities for property: Natural Gas Connected, Electricity Connected, Sewer Connected, Water Connected
Green energy
- Energy generation: Solar
Community & HOA
Community
- Subdivision: Marble Hill Estates
HOA
- Has HOA: No
Location
- Region: Thatcher
Financial & listing details
- Price per square foot: $213/sqft
- Tax assessed value: $422,086
- Annual tax amount: $2,130
- Date on market: 11/20/2026
- Listing terms: Cash,Conventional,FHA,VA Loan
- Inclusions: Dryer, Range, Refrigerator, Storage Shed(s), Washer, Video Door Bell(s), Video Camera(s)
- Acres allowed for irrigation: 0
- Electric utility on property: Yes
- Road surface type: Paved
Estimated market value
$470,000
$447,000 - $494,000
$2,487/mo
Price history
| Date | Event | Price |
|---|---|---|
| 11/20/2026 | Listed for sale | $474,000+7.7%$213/sqft |
Source:  UtahRealEstate.com #2197710 Report a problem | ||
| 6/17/2024 | Pending sale | $440,000$198/sqft |
Source: UtahRealEstate.com #2000940 Report a problem | ||
| 5/24/2024 | Listed for sale | $440,000-2.2%$198/sqft |
Source: UtahRealEstate.com #2000940 Report a problem | ||
| 5/7/2024 | Listing removed | $449,900$202/sqft |
Source: UtahRealEstate.com #1986534 Report a problem | ||
| 4/25/2024 | Price change | $449,900-2.2%$202/sqft |
Source: UtahRealEstate.com #1986534 Report a problem | ||
| 3/16/2024 | Listed for sale | $460,000+2.2%$207/sqft |
Source: UtahRealEstate.com #1986534 Report a problem | ||
| 2/2/2024 | Listing removed | $449,999$202/sqft |
Source: UtahRealEstate.com #1885157 Report a problem | ||
| 11/1/2023 | Price change | $449,999-1.1%$202/sqft |
Source: UtahRealEstate.com #1885157 Report a problem | ||
| 8/9/2023 | Price change | $455,000-1.1%$205/sqft |
Source: UtahRealEstate.com #1885157 Report a problem | ||
| 6/25/2023 | Listed for sale | $460,000+172.2%$207/sqft |
Source: UtahRealEstate.com #1885157 Report a problem | ||
| 5/11/2009 | Listing removed | $169,000$76/sqft |
Source: Prudential Real Estate #851354 Report a problem | ||
| 4/10/2009 | Listed for sale | $169,000$76/sqft |
Source: Prudential Real Estate #851354 Report a problem | ||
Public tax history
| Year | Property taxes | Tax assessment |
|---|---|---|
| 2025 | $2,152 +14.9% | $232,147 +1.2% |
| 2024 | $1,873 -3.7% | $229,444 -4.8% |
| 2023 | $1,946 +4.5% | $240,914 +10.8% |
| 2022 | $1,863 +26.7% | $217,449 +41.6% |
| 2021 | $1,471 +13.1% | $153,546 +16.8% |
| 2020 | $1,300 +13.1% | $131,426 +17.7% |
| 2019 | $1,150 +5.7% | $111,630 +13.1% |
| 2018 | $1,088 -3.5% | $98,720 -45% |
| 2017 | $1,128 +5.2% | $179,490 +89.7% |
| 2016 | $1,073 | $94,621 +8.5% |
| 2015 | -- | $87,170 +4.2% |
| 2014 | $958 | $83,621 +8.4% |
| 2013 | $958 | $77,169 -8% |
| 2011 | -- | $83,879 -45% |
| 2010 | $940 -10% | $152,508 -8% |
| 2009 | $1,045 +6% | $165,770 |
| 2008 | $986 +29.4% | $165,770 +100% |
| 2007 | $762 | $82,885 |
Find assessor info on the county website
Monthly payment
Est. payment
Payment breakdown
Explore the cost of this home by adjusting the details. Changes won't be saved.Climate risks
Neighborhood: Thatcher
Nearby schools
Schools provided by the listing agent
- Elementary: McKinley
- Middle: Bear River
- High: Bear River
- District: Box Elder
Source: UtahRealEstate.com. This data may not be complete. We recommend contacting the local school district to confirm school assignments for this home.

Similar homes
- $415,0004 bd2 ba1.7k sqft11000 N Wallace Ln, Thatcher, UT 84337For Sale

 MLS ID #2197297, Lewis Weaver, Real Broker, LLC. UtahRealEstate.com
- $485,0005 bd3 ba3.1k sqft3735 W 1000 N, Tremonton, UT 84337For Sale
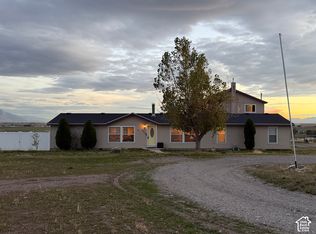 MLS ID #2192020, Tom Hoffman, Equity Real Estate (Solid). UtahRealEstate.com
- $500,0005 bd3 ba2.5k sqft618 S 1000 W, Tremonton, UT 84337For Sale
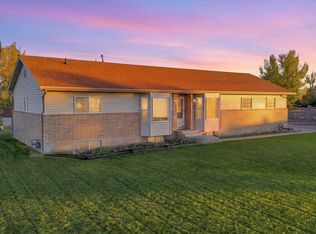 MLS ID #2169266, Jessica Peterson, Hybrid Real Estate. UtahRealEstate.com
- $544,0005 bd2 ba2.2k sqft3379 W 1000 N, Tremonton, UT 84337For Sale
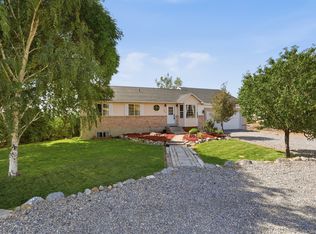 MLS ID #2177957, Amy Rupp, Berkshire Hathaway Home Services Utah Properties (Cache Valley). UtahRealEstate.com
- $449,9005 bd3 ba2.8k sqft930 W 720 N, Tremonton, UT 84337For SaleMLS ID #2191902, Susan Boyer, Real Broker, LLC. UtahRealEstate.com
- $475,0003 bd2 ba1.6k sqft2463 W 700 N Lot 9, Tremonton, UT 84337For SaleMLS ID #2196591, Eric S Merrill, Real Broker, LLC. UtahRealEstate.com
- $510,0003 bd1 ba1.8k sqft9074 N 11600 W, Penrose, UT 84337For SaleMLS ID #2167698, Travis Stokes, Stokes & Company Real Estate Services. UtahRealEstate.com
- $430,0004 bd3 ba3k sqft9347 N 11600 W, Thatcher, UT 84337For SaleMLS ID #2169221, Michael R Wright, Upside Real Estate. UtahRealEstate.com
- $452,0002 bd2 ba1.5k sqft1199 N 2900 W, Tremonton, UT 84337New ConstructionMLS ID #2196552, Lisa Hancock, Coldwell Banker Tugaw Realtors (Tremonton). UtahRealEstate.com
- $539,0004 bd3 ba2k sqft778 N 2450 W, Tremonton, UT 84337For SaleMLS ID #2159672, Kyson N Christensen, JWH Real Estate. UtahRealEstate.com
- $589,9003 bd2 ba1.7k sqft10812 N 8325 W #36, Tremonton, UT 84337New ConstructionMLS ID #2189096, Vernon Wheatley, WE.REALTY UTAH. UtahRealEstate.com
- $530,0003 bd3 ba1.7k sqft762 N 2450 W #4, Tremonton, UT 84337New ConstructionMLS ID #2182782, Kyson N Christensen, JWH Real Estate. UtahRealEstate.com
