Why wait 12+ months for new construction when this 2023 Homearama model is move-in ready NOW? Welcome to the "Breckenridge" by Clay Street Builders — this award winning home is now available in like-new condition in the prestigious Estate Section of Viniterra! Meticulously maintained and move-in ready, this stunning 4BD/3.5BA custom home delivers true first-floor living at its finest on 1+ private, tree-lined acres.
Step inside to a soaring foyer with designer board & batten detail, and instantly feel the craftsmanship. The open great room features vaulted ceilings with exposed wood beams, a floor-to-ceiling shiplap chimney wall with fireplace, and a chef's kitchen that wows — massive quartz island, gas cooking, beverage station, and counter seating, all flowing to a casual dining space and screened 3-season porch with stone fireplace.
The primary suite is a true retreat: vaulted ceilings, a spa-inspired award-winning bath with freestanding soaking tub, marble surround shower, herringbone tile floors, and a custom-designed walk-in closet. Two additional main-level bedrooms share a stylish Jack & Jill bath, plus a convenient powder room completes the main level. A dedicated study with built-ins, upstairs flex space/guest suite with full bath, whole-home audio/video/security, and a 3-car garage with epoxy floors round out this exceptional home.
Outside, paver patio, a custom masonry fire pit, and designer low-voltage landscape lighting create an entertainer's paradise. Encapsulated crawl space, copper-style gutters with leaf guards — every detail considered.
Resort lifestyle awaits: award-winning winery, championship golf, new clubhouse, pool, fitness center & more — all within this gated, golf cart-friendly community.
For sale
Price cut: $11K (10/9)
$1,289,000
8587 Barrique Rd, New Kent, VA 23124
4beds
3,237sqft
Farm, Single Family Residence
Built in 2023
1.08 Acres Lot
$1,265,100 Zestimate®
$398/sqft
$194/mo HOA
What's special
- 88 days
- 544
- 38
Zillow last checked:
Listing updated:
Listed by:
Jaimee Fulton 804-931-3071,
Summit Properties RVA 703-304-3825
Source: CVRMLS,MLS#: 2615524 Originating MLS: Central Virginia Regional MLS
Originating MLS: Central Virginia Regional MLSFacts & features
Interior
Bedrooms & bathrooms
- Bedrooms: 4
- Bathrooms: 4
- Full bathrooms: 3
- 1/2 bathrooms: 1
Primary bedroom
- Description: Vaulted,Wood Beams,LR Access,Custom Closet
- Level: First
- Dimensions: 18.0 x 16.0
Bedroom 2
- Description: Shiplap Wall,Ensuite Bath,WI Closet
- Level: First
- Dimensions: 12.0 x 15.0
Bedroom 3
- Description: Ensuite Bath
- Level: First
- Dimensions: 13.0 x 15.0
Additional room
- Description: PANTRY-Custom Cabinetry,Stone Counters
- Level: First
- Dimensions: 6.0 x 6.0
Additional room
- Description: REAR PORCH/3 SEASON ROOM-Fireplace,Stamped Con.
- Level: First
- Dimensions: 34.0 x 12.0
Dining room
- Description: Arched Doorway, Chandelier
- Level: First
- Dimensions: 12.0 x 11.0
Family room
- Description: Vaulted,Wood Beams,16' Sliding Door,Chandeliers
- Level: First
- Dimensions: 20.0 x 18.0
Foyer
- Description: Arched Doorway,Barrel Vault,Wood Trim Paneling
- Level: First
- Dimensions: 12.0 x 8.0
Other
- Description: Tub & Shower
- Level: First
Other
- Description: Shower
- Level: Second
Half bath
- Level: First
Kitchen
- Description: Vaulted,Wood Beams,Quartz Counters & Island
- Level: First
- Dimensions: 20.0 x 15.0
Laundry
- Description: Custom Cabinets, Farmhouse Sink, Stacked W/D
- Level: First
- Dimensions: 11.0 x 8.0
Office
- Description: Arched Doorway,Wainscotting,Built-In Bookcases
- Level: First
- Dimensions: 12.0 x 11.0
Recreation
- Description: Bedroom 4 / Rec Room, Ensuite Bath, WI Closet
- Level: Second
- Dimensions: 20.0 x 24.0
Heating
- Electric, Heat Pump, Zoned
Cooling
- Heat Pump, Zoned
Appliances
- Included: Cooktop, Dishwasher, Gas Cooking, Disposal, Gas Water Heater, Range, Refrigerator, Tankless Water Heater, Wine Cooler
- Laundry: Washer Hookup, Dryer Hookup, Stacked
Features
- Beamed Ceilings, Wet Bar, Bookcases, Built-in Features, Bedroom on Main Level, Butler's Pantry, Dining Area, Double Vanity, En Suite Bathroom, Full Bath on Main Level, Granite Counters, High Ceilings, Kitchen Island, Bath in Primary Bedroom, Main Level Primary, Pantry, Recessed Lighting, Walk-In Closet(s)
- Flooring: Ceramic Tile, Wood
- Has basement: No
- Attic: Pull Down Stairs
- Number of fireplaces: 1
- Fireplace features: Gas, Vented
Interior area
- Total interior livable area: 3,237 sqft
- Finished area above ground: 3,237
- Finished area below ground: 0
Property
Parking
- Total spaces: 3
- Parking features: Attached, Direct Access, Driveway, Garage, Oversized, Paved, Two Spaces
- Attached garage spaces: 3
- Has uncovered spaces: Yes
Features
- Levels: Two
- Stories: 2
- Patio & porch: Rear Porch, Front Porch, Screened
- Exterior features: Paved Driveway
- Pool features: Community, Pool
- Fencing: Back Yard,Fenced
Lot
- Size: 1.08 Acres
- Features: Cul-De-Sac, Dead End, Landscaped, Level
Details
- Parcel number: 22A5 1 1 101
- Zoning description: PUD
Construction
Type & style
- Home type: SingleFamily
- Architectural style: Farmhouse,Modern
- Property subtype: Farm, Single Family Residence
Materials
- Brick, Drywall, Frame, HardiPlank Type
- Roof: Asphalt,Shingle
Condition
- Resale
- New construction: No
- Year built: 2023
Utilities & green energy
- Sewer: Public Sewer
- Water: Public
Community & HOA
Community
- Features: Home Owners Association
- Subdivision: Viniterra
HOA
- Has HOA: Yes
- Services included: Association Management, Common Areas, Reserve Fund, Trash
- HOA fee: $194 monthly
Location
- Region: New Kent
Financial & listing details
- Price per square foot: $398/sqft
- Tax assessed value: $1,187,000
- Annual tax amount: $7,122
- Date on market: 7/20/2026
- Ownership: Individuals
- Ownership type: Sole Proprietor
Estimated market value
$1,265,100
$1.20M - $1.33M
$3,998/mo
Price history
| Date | Event | Price |
|---|---|---|
| 10/9/2026 | Price change | $1,289,000-0.8%$398/sqft |
Source:  CVRMLS #2615524 Report a problem CVRMLS #2615524 Report a problem | ||
| 7/21/2026 | Listed for sale | $1,300,000+7.4%$402/sqft |
Source: CVRMLS #2615524 Report a problem | ||
| 12/30/2024 | Sold | $1,210,000-5.5%$374/sqft |
Source:  WMLS #2402671 Report a problem WMLS #2402671 Report a problem | ||
| 12/11/2024 | Contingent | $1,280,000$395/sqft |
Source:  REIN Inc. #10549137 Report a problem REIN Inc. #10549137 Report a problem | ||
| 12/11/2024 | Pending sale | $1,280,000$395/sqft |
Source: CVRMLS #2422159 Report a problem | ||
| 11/22/2024 | Price change | $1,280,000-2.3%$395/sqft |
Source: CVRMLS #2422159 Report a problem | ||
| 8/29/2024 | Listed for sale | $1,310,000+8.3%$405/sqft |
Source: WMLS #2402671 Report a problem | ||
| 4/9/2024 | Sold | $1,210,000-3.2%$374/sqft |
Source: CVRMLS #2402571 Report a problem | ||
| 3/15/2024 | Pending sale | $1,250,000$386/sqft |
Source: CVRMLS #2402571 Report a problem | ||
| 2/2/2024 | Listed for sale | $1,250,000-3.7%$386/sqft |
Source: CVRMLS #2402571 Report a problem | ||
| 2/2/2024 | Listing removed | -- |
Source: CVRMLS #2317689 Report a problem | ||
| 11/10/2023 | Price change | $1,298,5000%$401/sqft |
Source: CVRMLS #2317689 Report a problem | ||
| 8/24/2023 | Price change | $1,299,000+8.3%$401/sqft |
Source: CVRMLS #2317689 Report a problem | ||
| 8/15/2023 | Listed for sale | $1,199,000+699.3%$370/sqft |
Source: CVRMLS #2317689 Report a problem | ||
| 11/14/2022 | Sold | $150,000$46/sqft |
Source: Public Record Report a problem | ||
Public tax history
| Year | Property taxes | Tax assessment |
|---|---|---|
| 2025 | $7,122 -3.2% | $1,065,000 |
| 2024 | $7,354 +731.6% | $1,065,000 +706.8% |
| 2023 | $884 | $132,000 |
| 2022 | $884 +23.2% | $132,000 +45.2% |
| 2021 | $718 -50.7% | $90,900 -50.7% |
| 2020 | $1,456 +42.4% | $184,300 +47.8% |
| 2019 | $1,023 | $124,700 |
| 2018 | $1,023 -11.9% | $124,700 -10.8% |
| 2017 | $1,160 | $139,800 |
| 2016 | $1,160 +6.3% | $139,800 +7.5% |
| 2015 | $1,092 | $130,000 |
| 2014 | -- | $130,000 |
Find assessor info on the county website
Monthly payment
Est. payment
Payment breakdown
Explore the cost of this home by adjusting the details. Changes won't be saved.Climate risks
Neighborhood: 23124
Nearby schools
Schools provided by the listing agent
- Elementary: New Kent
- Middle: New Kent
- High: New Kent
Source: CVRMLS. This data may not be complete. We recommend contacting the local school district to confirm school assignments for this home.
Similar homes
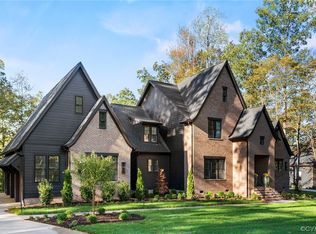
- $1,450,0004 bd5 ba3.8k sqft8576 Barrique Rd, New Kent, VA 23124For Sale
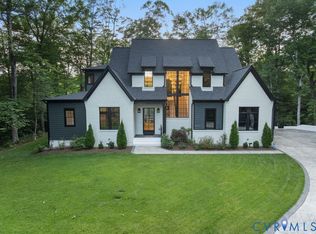 MLS ID #2627172, Jenny Maraghy, Compass. CVRMLS
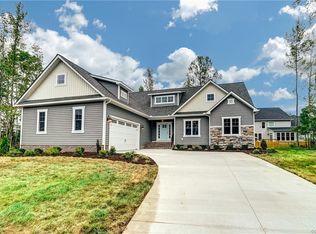
 - $898,0004 bd5 ba3.6k sqft8853 Porto Ct, New Kent, VA 23124For Sale
 MLS ID #2616363, Kelly Bump, Share Realty. CVRMLS
 - $1,550,0004 bd5 ba4.1k sqft9225 Angels Share Dr, New Kent, VA 23124For Sale
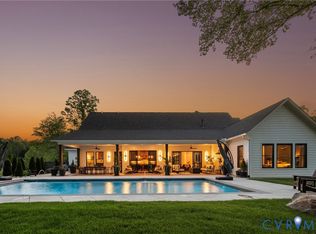 MLS ID #2624969, Kevin Currie, Hometown Realty. CVRMLS
 - $1,498,0004 bd5 ba4.1k sqft9022 Angels Share Dr, New Kent, VA 23124New Construction
 MLS ID #2608035, Heather Crone, Real Broker LLC. CVRMLS
