Skip main navigation
Sold
  • $835,000

    8588 Webster Hills Rd, Dexter, MI 48130

    4beds
    4,937sqft
    Single Family Residence
    Built in 2000
    2.21 Acres Lot
    $854,600 Zestimate®
    $169/sqft
    $6,280 Estimated rent

    Home value

    $854,600

    $812,000 - $897,000

    $6,280/mo

    Zestimate® history
    Loading
    Loading...

    Owner options

    List your home for rent

    $6,280/mo

    Rent Zestimate®

    Find your next renter with Zillow Rental Manager. Plus, with online applications, you can quickly screen prospective tenants – for free.

    Learn more

    $6,280/mo

    Rent Zestimate®

    Refinance and save

    $6,922/mo

    Est. payment

    Refinancing to a lower rate could help reduce your monthly payments and save thousands over the life of the loan.

    See today's rates

    $6,922/mo

    Est. payment

    Explore your selling options

    Work with a Zillow partner agent

    Leverage their expertise and Zillow's premium Showcase listings to get your home seen by more buyers.

    Get started

    List with your own agent

    Get your home in front of millions of buyers by listing it on Zillow.

    Learn how to do it

    Sell it yourself

    Take full control of how buyers see your home on Zillow by listing For Sale by Owner (FSBO).

    List your home

    What's special

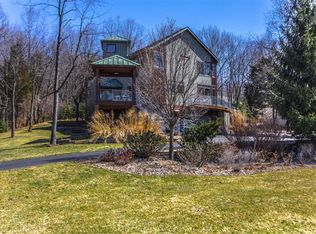
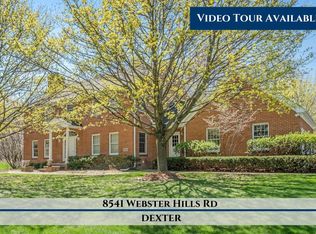
    Spectacular brick ranch on 2+ secluded acres in one of Dexter's finest neighborhoods, Webster Hills, located just north of Dexter and less than 20 minutes from Ann Arbor's west side. Almost 5,000 sq. ft. of finished living space, featuring an incredible 3-car detached garage (in addition to the 3-car attached garage) with a workshop, radiant in-floor heat, oversized depth, full insulation, and a newer concrete driveway. Andersen windows throughout. The spacious interior boasts a cherry and granite kitchen with an island, induction cooktop, convection microwave, and glass tile backsplash--all overlooking the keeping room, living, and dining areas, with doorwalls leading to the spectacular Trex deck with an awning and beautiful views of the secluded backyard. 11-foot ceilings, hardwood floors, ceramic tile, oversized casing and baseboards, and lofty tray ceilings characterize the quality of this amazing home. The primary suite features a tray ceiling and doorwall to the deck, his-and-hers California Closets, and a primary bath with a spa tub, European shower doors, and cherry and granite vanities. The split floor plan places three bedrooms on the opposite side of the great room and kitchen, served by a Jack and Jill bath (for two bedrooms) and an additional full ensuite bath. The large lower-level walkout includes a Western Red Cedar sauna, full kitchen, full bath, brick paver patio, and an exercise room. New whole-house generator and water softener installed in 2025. Be sure to watch the video tour!

    Zillow last checked:

    Listing updated:

    Listed by:

    Penn | Ewing Real Estate 734-662-8600,

    Real Estate One Inc,

    Robert Ewing 734-216-5955,

    Real Estate One Inc

    Bought with:

    Penn | Ewing Real Estate

    Real Estate One Inc

    Robert Ewing, 6501277007

    Source: MichRIC,MLS#: 26040873MLS Logo

    Facts & features

    Interior

    Bedrooms & bathrooms
    • Bedrooms: 4
    • Bathrooms: 5
    • Full bathrooms: 4
    • 1/2 bathrooms: 1
    • Main level bedrooms: 4
    Heating
    • Forced Air, Radiant
    Cooling
    • Central Air, SEER 13 or Greater
    Appliances
    • Included: Humidifier, Iron Water FIlter, Dishwasher, Double Oven, Refrigerator, Washer, Water Softener Owned
    • Laundry: Main Level
    Features
    • Wet Bar, Center Island, Eat-in Kitchen, Pantry
    • Flooring: Carpet, Ceramic Tile, Tile, Wood
    • Windows: Low-Emissivity Windows, Screens, Insulated Windows, Window Treatments
    • Basement: Walk-Out Access
    • Number of fireplaces: 2
    • Fireplace features: Family Room, Gas Log, Master Bedroom
    Interior area
    • Total structure area: 2,737
    • Total interior livable area: 4,937 sqft
    • Finished area below ground: 0

    Property

    Parking
    • Total spaces: 5
    • Parking features: Garage Faces Side, Garage Door Opener, Detached, Attached
    • Garage spaces: 5
    Features
    • Stories: 1
    • Exterior features: Other
    Lot
    • Size: 2.21 Acres
    • Dimensions: 210 x 242 x 424 x 280
    • Features: Wooded, Site Condo, Rolling Hills, Cul-De-Sac, Ground Cover, Shrubs/Hedges
    Details
    • Additional structures: Second Garage
    • Parcel number: C0308215042

    Construction

    Type & style
    • Home type: SingleFamily
    • Architectural style: Ranch
    • Property subtype: Single Family Residence
    Materials
    • Brick, HardiPlank Type, ICFs (Insulated Concrete Forms)
    • Roof: Asphalt,Shingle
    Condition
    • New construction: No
    • Year built: 2000

    Utilities & green energy

    • Sewer: Septic Tank
    • Water: Well
    • Utilities for property: Phone Connected, Natural Gas Connected, Cable Connected

    Community & HOA

    Community
    • Security: Carbon Monoxide Detector(s), Smoke Detector(s), Security System
    HOA
    • Has HOA: Yes
    • Services included: Trash, Snow Removal
    • HOA fee: $1,060 annually
    Location
    • Region: Dexter

    Financial & listing details

    • Price per square foot: $169/sqft
    • Tax assessed value: $308,405
    • Annual tax amount: $10,856
    • Date on market: 8/6/2026
    • Listing terms: Cash,Conventional
    • Road surface type: Paved

    Price history

    DateEventPrice
    10/16/2026Sold$835,000-7.2%$169/sqft
    Source: MichRIC #26040873 Report a problem
    9/21/2026Contingent$899,700$182/sqft
    Source: MichRIC #26040873 Report a problem
    8/6/2026Price change$899,700-5.2%$182/sqft
    Source: MichRIC #26040873 Report a problem
    7/8/2026Price change$949,000-4.6%$192/sqft
    Source: MichRIC #26034460 Report a problem
    5/27/2026Listed for sale$995,000$202/sqft
    Source: MichRIC #26024339 Report a problem

    Public tax history

    YearProperty taxesTax assessment
    2026$10,857 +2.1%$435,500 +8.6%
    2025$10,631 $401,000 +5.4%
    2024-- $380,400 +9.6%
    2023-- $347,200 +8.8%
    2022-- $319,100 +2.5%
    2021-- $311,400 +2.7%
    2020$8,474 $303,300 +10.6%
    2019-- $274,200 -5.1%
    2018-- $288,900 +4.7%
    2017-- $275,800 +26.3%
    2016-- $218,355 +0.3%
    2015-- $217,702 +3.2%
    2014-- $210,900
    2013-- $210,900 +1%
    2012-- $208,900 -4.6%
    2011-- $219,000 +1.6%
    2010-- $215,500 -3.1%
    2009-- $222,300 -0.2%
    2008-- $222,765 +2.3%
    2007-- $217,757 -8%
    2005-- $236,800 +2.2%
    2004-- $231,700 +0.3%
    2003-- $231,000 +16.8%
    2002-- $197,700 +113.7%
    2001-- $92,500 +184.6%
    2000-- $32,500
    1999$773 $32,500
    Find assessor info on the county website

    Neighborhood: 48130

    Nearby schools

    GreatSchools rating
    Get a cash offer in 3 minutes
    Find out how much your home could sell for in as little as 3 minutes with a no-obligation cash offer.
    Estimated market value
    $854,600
    Get a cash offer in 3 minutes
    Find out how much your home could sell for in as little as 3 minutes with a no-obligation cash offer.
    Estimated market value
    $854,600