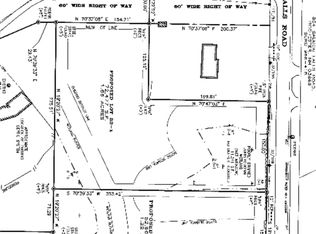
Under construction and ready by Summer 2026! This three-bedroom, single-level ranch is thoughtfully designed for comfort, convenience, and easy one-floor living, all situated on a beautiful 1.66-acre lot. The open-concept kitchen, dining, and living area features vaulted ceilings that create a bright, spacious feel, anchored by a cozy gas fireplace. The spacious kitchen, ready for your personal selections and customization. The primary en suite offers a double vanity, while two additional bedrooms provide flexible space for guests, work, or hobbies. Beautiful hardwood floors flow throughout the living room, kitchen, and dining area. Enjoy outdoor living with composite decking on both the front porch and the 12x14 back deck. With a smart, accessible floor plan and quality finishes throughout, this home offers the ease and appeal of single-level living.
Active under contract
Listed by: The Gove Group Real Estate, LLC • Carrie Blair
$634,900
859 Salmon Falls Road, Rochester, NH 03839
3beds
1,560sqft
:
Get pre-qualified$4,275/mo
Ranch
Built in 2026
1.66 Acres Lot
$634,000 Zestimate®
$407/sqft
$-- HOA
What's special
Cozy gas fireplaceThree-bedroom single-level ranchSmart accessible floor planQuality finishes throughoutBright spacious feelVaulted ceilings
- 287 days |
- 40 |
- 0 |
Zillow last checked:
Listing updated:
Listed by:
Carrie Blair,
The Gove Group Real Estate, LLC 603-778-6400
Source: PrimeMLS,MLS#: 5067531
Facts & features
Interior
Bedrooms & bathrooms
- Bedrooms: 3
- Bathrooms: 2
- Full bathrooms: 1
- 3/4 bathrooms: 1
Heating
- Forced Air
Cooling
- Central Air
Appliances
- Included: Water Heater
- Laundry: Laundry Hook-ups
Features
- Dining Area, Kitchen/Dining, Vaulted Ceiling(s)
- Flooring: Carpet, Hardwood, Tile
- Windows: Screens, Low Emissivity Windows
- Basement: Concrete,Unfinished,Interior Entry
- Has fireplace: Yes
- Fireplace features: Gas
Interior area
- Total structure area: 1,560
- Total interior livable area: 1,560 sqft
- Finished area above ground: 1,560
- Finished area below ground: 0
Property
Parking
- Total spaces: 2
- Parking features: Gravel, Driveway, Parking Spaces 3 - 5
- Garage spaces: 2
- Has uncovered spaces: Yes
Accessibility
- Accessibility features: 1st Floor 3/4 Bathroom, 1st Floor Bedroom, 1st Floor Full Bathroom, 1st Floor Hrd Surfce Flr, Bathroom w/Step-in Shower, Bathroom w/Tub, No Stairs, One-Level Home, Paved Parking, 1st Floor Laundry
Features
- Levels: One
- Stories: 1
- Patio & porch: Covered Porch
- Exterior features: Deck
- Frontage length: Road frontage: 137
Lot
- Size: 1.66 Acres
- Features: Level, Rural
Details
- Zoning description: Residential
Construction
Type & style
- Home type: SingleFamily
- Architectural style: Ranch
- Property subtype: Ranch
Materials
- Wood Frame
- Foundation: Concrete
- Roof: Asphalt Shingle
Condition
- New construction: Yes
- Year built: 2026
Utilities & green energy
- Electric: Underground
- Sewer: Private Sewer
- Utilities for property: Underground Utilities
Community & HOA
Community
- Security: Hardwired Smoke Detector
Location
- Region: Rochester
Financial & listing details
- Price per square foot: $407/sqft
- Date on market: 10/28/2025
Estimated market value
Zestimate®
$634,000
Estimated sales range
$602,000 - $666,000
Rent Zestimate®
$3,198/mo
Price history
| Date | Event | Price |
|---|---|---|
| 2/16/2026 | Price change | $634,900-2.3%$407/sqft |
Source: | ||
| 10/28/2025 | Listed for sale | $649,900$417/sqft |
Source: | ||
Public tax history
Tax history is unavailable.
Monthly payment
Est. payment
Payment breakdown
Explore the cost of this home by adjusting the details. Changes won't be saved.Climate risks
Neighborhood: 03839
Nearby schools
GreatSchools rating
- 4/10Chamberlain Street SchoolGrades: K-5Distance: 1.7 mi
- 3/10Rochester Middle SchoolGrades: 6-8Distance: 3.3 mi
- 5/10Spaulding High SchoolGrades: 9-12Distance: 2.7 mi
Schools provided by the listing agent
- Elementary: East Rochester School
- Middle: Rochester Middle School
- District: Rochester
Source: PrimeMLS. This data may not be complete. We recommend contacting the local school district to confirm school assignments for this home.
- $130,0001.66 acres859 Salmon Falls Rd, Rochester, NH 03868Sold
Save 
- $359,0002 bd1 ba1k sqft854 Salmon Falls Rd, Rochester, NH 03868Off Market
Save - $344,2002 bd1 ba896 sqft851 Salmon Falls Rd, Rochester, NH 03868Off Market
Save - $130,0001.23 acres871 Salmon Falls Rd, Rochester, NH 03868Sold
Save 
- $418,3002 bd1 ba2.1k sqft840 Salmon Falls Rd, Rochester, NH 03868Off Market
Save - $781,8004 bd1 ba2.9k sqft886 Salmon Falls Rd, Rochester, NH 03868Off Market
Save - $625,0003 bd3 ba3k sqft861 Salmon Falls Rd, Rochester, NH 03868Sold
Save - $344,5003 bd2 ba1.2k sqft832 Salmon Falls Rd, Rochester, NH 03868Off Market
Save
A local agent can set up tours, give advice and negotiate with sellers.
A local lender can help you make sure your offer is ready when you are.