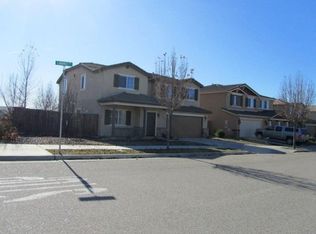
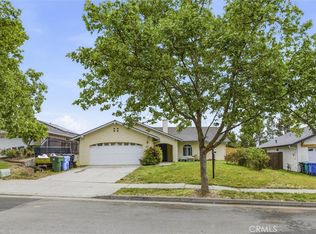
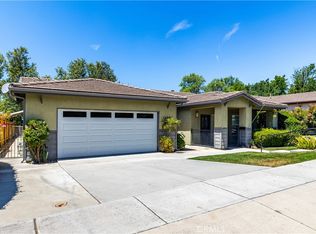
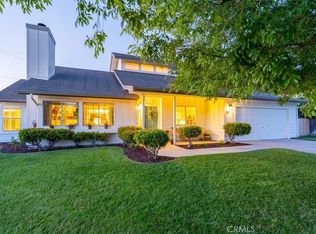
Introducing “Highline Haven,” a refined 4 bedroom, 2.5 bath residence in Paso Robles that blends elevated design, everyday comfort, and a thoughtfully executed two-story layout. An attached garage and paved driveway complete the home, offering both functionality and curb appeal.
Inside, a well-composed floor plan unfolds with ease. The living room is defined by soaring ceilings, abundant natural light, and a statement fireplace, creating a warm yet sophisticated setting that flows seamlessly into the dining area. A sliding glass door extends the living space outdoors, supporting effortless indoor-outdoor living.
The kitchen is both stylish and practical, featuring a center island, breakfast bar, built-in appliances, ample storage, and tiled countertops, with a window above the sink bringing in natural light. Just beyond, the laundry room is thoughtfully designed with extensive cabinetry and a utility sink, while a main-level powder room adds convenience for guests.
The primary suite is privately situated on the main level, offering a peaceful retreat with a ceiling fan, walk-in closet, en-suite bathroom, and direct backyard access through a sliding glass door. The en-suite bath includes a dual vanity, soaking tub, and tiled walk-in shower, delivering a spa-like experience.
Upstairs, the home continues with a well-balanced layout of three versatile bedrooms and one bathroom, designed for comfort and flexibility. One bedroom features decorative wall paneling, a ceiling fan, and a wide doorway that adds character, while another offers generous closet space for everyday storage. The third bedroom is bright and airy with abundant natural light and enjoys the privacy of its own en-suite bathroom. This bathroom includes a double vanity, a shower-over-tub combination, and ample cabinetry, providing both functionality and excellent storage.
Outdoors, the backyard wraps around the home, offering a spacious concrete patio, grassy areas, and a fully fenced setting—ideal for entertaining, relaxing, or everyday use.
Perfectly located just minutes from Highway 101, local shopping, acclaimed wineries, parks, and the Paso Robles Golf Club, Highline Haven offers a seamless blend of comfort, style, and access to the best of Central Coast living.
Under contract
Listed by: Invest SLO
$789,000
859 Sycamore Canyon Rd, Paso Robles, CA 93446
4beds
1,937sqft
Est.: Get pre-qualified
Single Family Residence
Built in 2003
6,000 Square Feet Lot
$792,800 Zestimate®
$407/sqft
$-- HOA
What's special
- 24 days |
- 541 |
- 23 |
Likely to sell faster than
Zillow last checked:
Listing updated:
Listing Provided by:
Abel Contreras DRE #02062620 805-709-7143,
Invest SLO
Source: CRMLS,MLS#: PI26085882 Originating MLS: California Regional MLS
Originating MLS: California Regional MLSFacts & features
Interior
Bedrooms & bathrooms
- Bedrooms: 4
- Bathrooms: 3
- Full bathrooms: 2
- 1/2 bathrooms: 1
- Main level bathrooms: 2
- Main level bedrooms: 1
Rooms
- Room types: Attic, Bedroom, Kitchen, Laundry, Library, Living Room, Primary Bathroom, Primary Bedroom, Other, Dining Room
Primary bedroom
- Features: Primary Suite
Primary bedroom
- Features: Multiple Primary Suites
Bedroom
- Features: Bedroom on Main Level
Bathroom
- Features: Bathtub, Dual Sinks, Full Bath on Main Level, Separate Shower, Tile Counters, Tub Shower, Vanity, Walk-In Shower
Kitchen
- Features: Kitchen Island, Tile Counters
Other
- Features: Walk-In Closet(s)
Heating
- Forced Air
Cooling
- Central Air
Appliances
- Included: Dishwasher, Electric Oven, Gas Cooktop, Disposal, Gas Water Heater, Refrigerator, Water Heater
- Laundry: Electric Dryer Hookup, Gas Dryer Hookup, Inside
Features
- Breakfast Bar, Ceiling Fan(s), Separate/Formal Dining Room, Furnished, High Ceilings, Open Floorplan, Recessed Lighting, Storage, Tile Counters, Attic, Bedroom on Main Level, Multiple Primary Suites, Primary Suite, Walk-In Closet(s)
- Flooring: Carpet, Laminate
- Doors: Sliding Doors
- Windows: Double Pane Windows
- Has fireplace: Yes
- Fireplace features: Gas, Living Room
- Furnished: Yes
- Common walls with other units/homes: No Common Walls
Interior area
- Total interior livable area: 1,937 sqft
Property
Parking
- Total spaces: 2
- Parking features: Concrete, Door-Single, Driveway, Driveway Up Slope From Street, Garage Faces Front, Garage
- Attached garage spaces: 2
Accessibility
- Accessibility features: Parking
Features
- Levels: Two
- Stories: 2
- Entry location: Front
- Patio & porch: Concrete, Front Porch, Patio
- Exterior features: Rain Gutters
- Pool features: None
- Spa features: None
- Fencing: Good Condition,Wood
- Has view: Yes
- View description: Neighborhood
Lot
- Size: 6,000 Square Feet
- Features: Back Yard, Front Yard, Irregular Lot, Lawn, Near Park, Sprinkler System
Details
- Parcel number: 009786039
- Zoning: R1
- Special conditions: Standard
Construction
Type & style
- Home type: SingleFamily
- Architectural style: Traditional
- Property subtype: Single Family Residence
Materials
- Fiber Cement, Stucco
- Foundation: Slab
- Roof: Concrete,Tile
Condition
- Turnkey
- New construction: No
- Year built: 2003
Utilities & green energy
- Electric: Standard
- Sewer: Public Sewer
- Water: Public
- Utilities for property: Cable Available, Electricity Connected, Natural Gas Connected, Phone Available, Sewer Connected, Water Connected
Community & HOA
Community
- Features: Curbs, Golf, Gutter(s), Street Lights, Suburban, Sidewalks, Park
Location
- Region: Paso Robles
Financial & listing details
- Price per square foot: $407/sqft
- Tax assessed value: $574,599
- Annual tax amount: $6,947
- Date on market: 5/4/2026
- Cumulative days on market: 24 days
- Listing terms: Cash,Cash to New Loan,Conventional,1031 Exchange,FHA,VA Loan
- Road surface type: Paved
Estimated market value
$792,800
$753,000 - $832,000
$3,600/mo
Price history
| Date | Event | Price |
|---|---|---|
| 5/7/2026 | Contingent | $789,000$407/sqft |
Source:  CRMLS #PI26085882 Report a problem CRMLS #PI26085882 Report a problem | ||
| 5/4/2026 | Listed for sale | $789,000+56.2%$407/sqft |
Source: CRMLS #PI26085882 Report a problem | ||
| 6/29/2018 | Sold | $505,000-3.8%$261/sqft |
Source: Public Record Report a problem | ||
| 5/31/2018 | Pending sale | $525,000$271/sqft |
Source: Platinum Properties #NS18120156 Report a problem | ||
| 5/22/2018 | Listed for sale | $525,000+70.7%$271/sqft |
Source: Platinum Properties #NS18120156 Report a problem | ||
| 12/9/2010 | Sold | $307,500-0.8%$159/sqft |
Source: Public Record Report a problem | ||
| 9/10/2010 | Price change | $309,900+11.1%$160/sqft |
Source: Paso Associates Inc. dba Keller Williams Realty North County #169488 Report a problem | ||
| 8/11/2010 | Listed for sale | -- |
Source: foreclosure.com Report a problem | ||
| 6/14/2010 | Sold | $278,940-18%$144/sqft |
Source: Public Record Report a problem | ||
| 9/23/2003 | Sold | $340,000$176/sqft |
Source: Public Record Report a problem | ||
Public tax history
| Year | Property taxes | Tax assessment |
|---|---|---|
| 2025 | $6,947 +1.7% | $574,599 +2% |
| 2024 | $6,833 +1.8% | $563,334 +2% |
| 2023 | $6,715 +2.2% | $552,289 +2% |
| 2022 | $6,573 +3.4% | $541,461 +2% |
| 2021 | $6,359 +2.1% | $530,845 +1% |
| 2020 | $6,226 +1.5% | $525,402 +2% |
| 2019 | $6,134 +46.9% | $515,100 +48.8% |
| 2018 | $4,177 +5.9% | $346,234 +2% |
| 2017 | $3,946 +1.9% | $339,446 +2% |
| 2016 | $3,874 | $332,792 +1.5% |
| 2015 | $3,874 -0.6% | $327,794 +2% |
| 2014 | $3,897 | $321,374 +5% |
| 2012 | -- | $306,000 |
| 2011 | -- | $306,000 -5.8% |
| 2010 | -- | $325,000 -3.6% |
| 2009 | -- | $337,000 -8.3% |
| 2008 | -- | $367,482 +2% |
| 2007 | -- | $360,278 +2% |
| 2006 | -- | $353,215 +2% |
| 2005 | -- | $346,290 +2% |
| 2004 | -- | $339,500 +347.3% |
| 2003 | -- | $75,900 |
Find assessor info on the county website
Monthly payment
Est. payment$--/mo
Payment breakdown
Explore the cost of this home by adjusting the details. Changes won't be saved.
All calculations are estimates and provided by Zillow, Inc. for informational purposes only. Actual amounts may vary.
HOA fees may include property taxes on listings classified as Co-Ops. Contact the listing agent and/or owner for fee details.
Mortgage interest rates are dependent on a number of factors, including credit score, down payment, and repayment length. Interest rate data provided by Zillow Group Marketplace, Inc. as of 1/1/1970 from various mortgage lenders with which we have lead or other similar arrangements; the Estimated Payment is an average of those rates.
See how much you could borrow to make a competitive offer.
Climate risks
Neighborhood: 93446
Nearby schools
GreatSchools rating
- 5/10Virginia Peterson Elementary SchoolGrades: K-6Distance: 0.7 mi
- NADaniel Lewis Middle SchoolGrades: 6-8Distance: 2 mi
- 7/10Paso Robles High SchoolGrades: 9-12Distance: 1.7 mi
A local agent can set up tours, give advice and negotiate with sellers.
Local buyer's agents are ready to help
- California
- San Luis Obispo County
- Paso Robles
- 93446
- 859 Sycamore Canyon Rd
Nearby cities
Nearby zip codes
Other Paso Robles Topics
