Skip main navigation
Sold for $730,000
  • $730,000

    85902 E Sagebrush Rd, Kennewick, WA 99338

    3beds
    2,624sqft
    Single Family Residence
    Built in 2018
    0.67 Acres Lot
    $754,700 Zestimate®
    $278/sqft
    $3,208 Estimated rent

    Home value

    $754,700

    $717,000 - $792,000

    $3,208/mo

    Zestimate® history
    Loading
    Loading...

    Owner options

    List your home for rent

    $3,208/mo

    Rent Zestimate®

    Find your next renter with Zillow Rental Manager. Plus, with online applications, you can quickly screen prospective tenants – for free.

    Learn more

    $3,208/mo

    Rent Zestimate®

    Refinance and save

    $4,611/mo

    Est. payment

    Refinancing to a lower rate could help reduce your monthly payments and save thousands over the life of the loan.

    See today's rates

    $4,611/mo

    Est. payment

    Explore your selling options

    Work with a Zillow partner agent

    Leverage their expertise and Zillow's premium Showcase listings to get your home seen by more buyers.

    Get started

    List with your own agent

    Get your home in front of millions of buyers by listing it on Zillow.

    Learn how to do it

    Sell it yourself

    Take full control of how buyers see your home on Zillow by listing For Sale by Owner (FSBO).

    List your home

    What's special

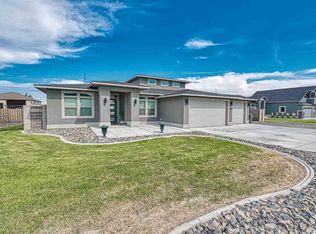
    MLS# 278923 Savor a taste of the good life in this impeccably maintained rambler with bonus room on a 2/3-acre view lot in Kennewick’s serene Summit View! You’ll love the convenience of nearly all amenities on the main floor, and the large bonus room featuring ¾ bath and balcony is perfect for so many uses: the man or woman cave, the ultimate game room, the thoughtful guest suite, the boomerang child or mother-in-law… endless flexibility! You’ll fall in love with the heart of this home, the great room, where you’ll enjoy magazine-worthy views from the family room’s picture windows and cuddle up to the cozy stone fireplace with built-ins to display your treasures. The kitchen is a dream with stainless appliances, quartz counters, ample high-end cabinetry, large island with eating bar, and don’t miss the walk-in pantry through the huge laundry room. The primary suite is an absolute haven with vaulted ceiling and ensuite bath featuring oversized tile shower, dual vanities with loads of storage, and spacious walk-in closet. The garage also allows for some serious work, play, or storage with its extra-deep outer bay pushing back into a 4-car area, and a mini-split for climate control. With RV parking, custom iron gates, full block wall fencing, gorgeous landscaping and views for days, this property is the ultimate luxury retreat for anyone looking for their next-level home. Contact your Realtor for a showing today!

    Zillow last checked:

    Listing updated:

    Listed by:

    Jennifer Schreiber 509-460-0679,

    Coldwell Banker Tomlinson

    Bought with:

    Susan Sheets, 138933

    Berkshire Hathaway Hm Serv Central WA Real Estate

    Source: PACMLS as distributed by MLS GRID,MLS#: 278923MLS Logo

    Facts & features

    Interior

    Bedrooms & bathrooms
    • Bedrooms: 3
    • Bathrooms: 3
    • Full bathrooms: 1
    • 3/4 bathrooms: 2
    Rooms
    • Room types: Bath - Master, Breakfast Bar, Dining - Formal, In-Law Quarters, Room - Bonus, Room - Family, Master - Main Level, Room - Great, Walk-In Closet, Foyer, Kitchen Island, Master Bedroom, Pantry, Counters - Granite/Quartz, Laundry
    Bedroom 1
    • Level: Main
    Bedroom 2
    • Level: Main
    Bedroom 3
    • Level: Main
    Dining room
    • Level: Main
    Family room
    • Level: Up
    Kitchen
    • Level: Main
    Living room
    • Level: Main
    Utility room
    • Level: Main
    Heating
    • Forced Air, Heat Pump, Central
    Cooling
    • Forced Air, Central Air, Heat Pump
    Appliances
    • Included: Dishwasher, Disposal, Microwave, Oven, Range/Oven, Water Softener, Water Heater
    Features
    • Raised Ceiling(s), Vaulted Ceiling(s), Drapes/Blinds, Utilities in Garage, Ceiling Fan(s), Utility Sink
    • Flooring: Carpet, Tile, Vinyl
    • Windows: Double Pane Windows, Vinyl Windows
    • Fireplace features: One, Gas, Propane Tank Leased, Propane, Living Room
    Interior area
    • Total structure area: 2,624
    • Total interior livable area: 2,624 sqft

    Property

    Parking
    • Parking features: Attached, Garage Door Opener, Finished, RV Access/Parking, Workshop in Garage, See Remarks, 4 car
    • Has garage: Yes
    Features
    • Levels: 1 Story w/ bonus room
    • Stories: 1
    • Patio & porch: Covered
    • Exterior features: Fenced, See Remarks, Irrigation System, Balcony
    Lot
    • Size: 0.67 Acres
    • Features: Located in County, Plat Map - Recorded, Landscaped
    Details
    • Parcel number: 109882030000015
    • Zoning: SINGLE FAMILY R

    Construction

    Type & style
    • Home type: SingleFamily
    • Property subtype: Single Family Residence
    Materials
    • Rock, Stucco, Frame
    • Foundation: Concrete, Crawl Space
    • Roof: Composition,See Remarks
    Condition
    • New construction: No
    • Year built: 2018

    Utilities & green energy

    • Sewer: Community Sewer, Septic
    • Utilities for property: Appliances-Electric, Cable Connected, Electricity Connected

    Community & HOA

    Community
    • Subdivision: Kennewick SW
    Location
    • Region: Kennewick

    Financial & listing details

    • Price per square foot: $278/sqft
    • Tax assessed value: $706,920
    • Annual tax amount: $5,992
    • Date on market: 9/13/2024
    • Cumulative days on market: 39 days
    • Listing terms: Cash,Conventional,VA

    Price history

    DateEventPrice
    12/5/2024Sold$730,000$278/sqft
    Source: PACMLS as distributed by MLS GRID #278923 Report a problem
    10/22/2024Pending sale$730,000$278/sqft
    Source: PACMLS as distributed by MLS GRID #278923 Report a problem
    10/4/2024Price change$730,000-1.4%$278/sqft
    Source: PACMLS as distributed by MLS GRID #278923 Report a problem
    9/22/2024Price change$740,000-1.3%$282/sqft
    Source: PACMLS as distributed by MLS GRID #278923 Report a problem
    9/13/2024Listed for sale$750,000+45.7%$286/sqft
    Source: PACMLS as distributed by MLS GRID #278923 Report a problem
    2/21/2020Sold$514,900$196/sqft
    Source: PACMLS as distributed by MLS GRID #242741 Report a problem
    1/8/2020Pending sale$514,900$196/sqft
    Source: Berkshire Hathaway HomeServices CWRE Tri-Cities #242741 Report a problem
    1/4/2020Listed for sale$514,900+8.5%$196/sqft
    Source: Berkshire Hathaway HomeServices CWRE Tri-Cities #242741 Report a problem
    6/25/2018Sold$474,500+399.5%$181/sqft
    Source: PACMLS as distributed by MLS GRID #225211 Report a problem
    9/15/2017Sold$95,000$36/sqft
    Source: Public Record Report a problem

    Public tax history

    YearProperty taxesTax assessment
    2024$6,378 +6.5%$706,920 +6%
    2023$5,992 +41.6%$667,140 +29.8%
    2022$4,232 -17.7%$513,920 +8.9%
    2021$5,139 +7.4%$471,930 +9.8%
    2020$4,786 -6.8%$429,940 -3.2%
    2019$5,136 +3.3%$443,940
    2018$4,974 +358.6%$443,940 +454.9%
    2017$1,085 $80,000
    Find assessor info on the county website

    Neighborhood: 99338

    Nearby schools

    GreatSchools rating
    Sell for more on Zillow
    Get a Zillow Showcase℠ listing at no additional cost and you could sell for .
    $754,700
    2% more
    +$15,094
    With Zillow Showcase(estimated)
    $769,794
    Sell for more on Zillow
    Get a Zillow Showcase℠ listing at no additional cost and you could sell for .
    $754,700
    2% more
    +$15,094
    With Zillow Showcase(estimated)
    $769,794