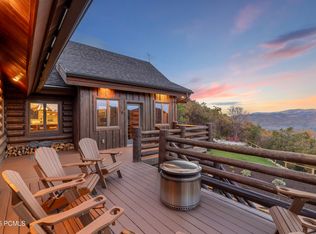
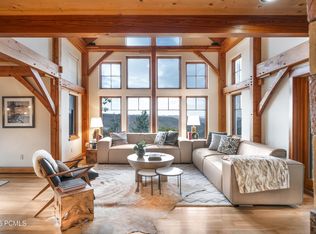
Experience the ultimate in ski-in, ski-out mountain modern living in Alta! This exceptional turnkey masterpiece home is the expression of mountain living. Floor-to-ceiling windows frame breathtaking Little Cottonwood / Alta views, while a stunning stone fireplace serves as the centerpiece of the spectacular great room with laddered libary. The outdoors feel connected to living, kitchen, and dining areas. The home features a private primary suite with a dedicated home office space, generously sized bedrooms, and radiant heating throughout the home. Enjoy 24-hour winter access with your 2024 Ski-Doo snowmobile. Imagine a lifestyle of world-class skiing, hiking, climbing, and mountain biking right outside your door, this is a rare opportunity to experience the very best of Alta's mountain lifestyle. Contact Jim Williams, Williams Realty P.C. for access.
For sale
$5,200,000
8593 E Albion Basin Rd, Sandy, UT 84092
4beds
3,076sqft
Single Family Residence
Built in 1993
8,276 Square Feet Lot
$4,455,000 Zestimate®
$1,691/sqft
$-- HOA
What's special
- 2 days
- 360
- 26
Zillow last checked:
Listing updated:
Listed by:
Jim Williams 801-244-6444,
Williams Realty PC
Source: UtahRealEstate.com,MLS#: 2191983
Facts & features
Interior
Bedrooms & bathrooms
- Bedrooms: 4
- Bathrooms: 3
- Full bathrooms: 3
- Main level bedrooms: 1
Rooms
- Room types: Master Bathroom, Den/Office, Great Room, Updated Kitchen
Primary bedroom
- Level: Second
Heating
- Central, Gas Radiant, Hydronic, Passive Solar
Cooling
- Natural Ventilation
Appliances
- Included: Dryer, Refrigerator, Washer, Disposal, Double Oven, Oven, Countertop Range, Gas Range
- Laundry: Electric Dryer Hookup
Features
- Separate Bath/Shower, Walk-In Closet(s), Floor Drains, Vaulted Ceiling(s), Granite Counters
- Flooring: Carpet, Tile
- Doors: Sliding Doors
- Windows: Full, Shades, Double Pane Windows, Skylight(s)
- Number of fireplaces: 1
- Fireplace features: Gas Log
Interior area
- Total structure area: 3,076
- Total interior livable area: 3,076 sqft
- Finished area above ground: 3,076
Video & virtual tour
Property
Parking
- Total spaces: 2
- Parking features: Open
- Uncovered spaces: 2
Features
- Levels: Two
- Stories: 2
- Patio & porch: Patio, Open Patio
- Exterior features: Awning(s), Balcony, Entry (Foyer), Lighting
- Has view: Yes
- View description: Mountain(s), Valley
Lot
- Size: 8,276 Square Feet
- Features: Cul-De-Sac, Terrain: Mountain
- Topography: Terrain Mountain
- Residential vegetation: Mature Trees, Xeriscaped
Details
- Parcel number: 2433351005
- Zoning description: Single-Family
Construction
Type & style
- Home type: SingleFamily
- Property subtype: Single Family Residence
Materials
- Concrete, Stone, Metal Siding
- Foundation: Slab
- Roof: Flat,Rubber,Membrane
Condition
- Blt./Standing
- New construction: No
- Year built: 1993
- Major remodel year: 2008
Utilities & green energy
- Sewer: Public Sewer, Sewer: Public
- Water: Culinary
- Utilities for property: Natural Gas Connected, Electricity Connected, Sewer Connected, Water Connected
Community & HOA
Community
- Security: Fire Alarm, Security Alarm, Security System
- Subdivision: Grizzly Gulch
HOA
- Has HOA: No
Location
- Region: Sandy
Financial & listing details
- Price per square foot: $1,691/sqft
- Annual tax amount: $32,629
- Date on market: 10/19/2026
- Listing terms: Cash,Conventional
- Inclusions: Dryer, Refrigerator, Washer
- Acres allowed for irrigation: 0
- Electric utility on property: Yes
- Road surface type: Unimproved
Estimated market value
$4,455,000
$4.10M - $4.81M
Not available
Price history
| Date | Event | Price |
|---|---|---|
| 10/21/2026 | Listed for sale | $5,200,000+6.1%$1,691/sqft |
Source:  UtahRealEstate.com #2191983 Report a problem | ||
| 4/11/2025 | Price change | $4,900,000-10.9%$1,593/sqft |
Source: UtahRealEstate.com #2051957 Report a problem | ||
| 11/23/2024 | Listed for sale | $5,500,000$1,788/sqft |
Source: UtahRealEstate.com #2051957 Report a problem | ||
Public tax history
Tax history is unavailable.
Monthly payment
Est. payment
Payment breakdown
Explore the cost of this home by adjusting the details. Changes won't be saved.Climate risks
Neighborhood: 84092
Nearby schools
Schools provided by the listing agent
- Elementary: Granite
- Middle: Albion
- High: Brighton
- District: Canyons
Source: UtahRealEstate.com. This data may not be complete. We recommend contacting the local school district to confirm school assignments for this home.
- $2,797,2004 bd2 ba1k sqft8597 S Albion Basin Rd, Brighton, UT 84092Off Market
- $2,703,1001 bd1 ba900 sqft8595 S Albion Basin Rd, Alta, UT 84092Off Market
- $2,688,4003 bd0 ba905 sqft8605 S Albion Basin Rd, Alta, UT 84092Off Market
- $2,443,6002 bd2 ba2k sqft8595 South Albion Basin Rd, Alta, UT 84092Off Market
Similar homes
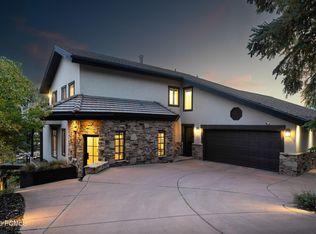
- $2,775,0004 bd3 ba3.8k sqft6874 Saddle Ct, Park City, UT 84098For Sale
 MLS ID #12604623, Mike Gooch, KW Westfield. PCBR
- $2,695,0004 bd4 ba4.1k sqft7141 Canyon Dr, Park City, UT 84098For Sale
 MLS ID #12604642, Katy Mullin Patterson, BHHS Utah Properties - SV. PCBR
- $4,700,0004 bd5 ba4.1k sqft3370 Tatanka Trl, Park City, UT 84098For Sale
 MLS ID #12603875, Kelly Horn, BHHS Utah Promontory. PCBR
- $4,000,0003 bd4 ba3.6k sqft635 Mellow Mountain Rd, Park City, UT 84060For Sale
 MLS ID #12604512, Michael LaPay, Summit Sotheby's International Realty (625 Main). PCBR
- $3,000,0003 bd3 ba2.1k sqft1243 Empire Ave #A, Park City, UT 84060For SaleMLS ID #12604737, Daniel Evans, Summit Realty, Inc.. PCBR
- $4,574,0004 bd4 ba3.6k sqft33 Payday Dr, Park City, UT 84060For SaleMLS ID #12601927, Amy Courage Lineen, Christie's Int. RE VUE. PCBR
- $4,800,0004 bd4 ba2.3k sqft592 Woodside Ave, Park City, UT 84060For SaleMLS ID #12602897, Kevin Murray, BHHS Utah Properties - SV. PCBR
- $2,894,0003 bd3 ba4.5k sqft9443 E Wild Clematis Ln S, Salt Lake City, UT 84121For Sale
 MLS ID #2142872, Tera L Lewis, Paras Real Estate. UtahRealEstate.com
- $3,925,0006 bd6 ba3.1k sqft3668 Blackstone Dr, Park City, UT 84098For SaleMLS ID #12604695, JanaLee Jacobsen, BHHS Utah Properties - SV. PCBR
- $4,950,0005 bd5 ba3.7k sqft361 Ontario Ave, Park City, UT 84060For SaleMLS ID #12600831, John Goulet, eXp Realty, LLC (Park City). PCBR
- $4,750,0003 bd3 ba2.7k sqft409 Echo Spur, Park City, UT 84060For SaleMLS ID #12603746, Dawn Chapman, BHHS Utah Properties - SV. PCBR
- $4,000,0004 bd4 ba4.3k sqft3065 Oak Rim Ln, Park City, UT 84060For SaleMLS ID #12604187, Jillene Cahill, Summit Sotheby's International Realty (545 Main). PCBR
- $5,325,0005 bd6 ba3.8k sqft552 Deer Valley Dr, Park City, UT 84060For SaleMLS ID #12603041, Joe Davis, BHHS Utah Properties - SV. PCBR
- $4,395,0004 bd5 ba4.3k sqft3309 Tatanka Trl, Park City, UT 84098For SaleMLS ID #12603868, Garrett Noel, BHHS Utah Promontory. PCBR
- $4,500,0005 bd5 ba4.3k sqft2436 Nansen Ct, Park City, UT 84060For SaleMLS ID #12504916, Nick Caravaglia, KW Park City Keller Williams Real Estate. PCBR
- $5,999,0003 bd4 ba2.7k sqft226 Norfolk Ave, Park City, UT 84060For SaleMLS ID #12601576, Dallin Quinn, BHHS Utah Properties - SV. PCBR
- $2,695,0004 bd3 ba3k sqft1936 Kidd Cir, Park City, UT 84098For SaleMLS ID #12603704, Gemma Glisson, Modern and Main, LLC. PCBR
- $3,650,0005 bd4 ba3.7k sqft1782 Remington Ln, Park City, UT 84098For SaleMLS ID #12603428, Jordan White, KW Park City Keller Williams Real Estate. PCBR
- $4,795,0004 bd4 ba2.7k sqft7260 Little Belle Ct #11, Park City, UT 84060For SaleMLS ID #2168863, Eric W Bergman, Engel & Volkers Park City. UtahRealEstate.com
