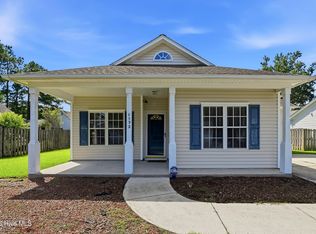
Welcome to this well-maintained 3-bedroom, 2-bath home in the desirable Lanvale Trace community with a very low HOA. The open floor plan features a spacious living room with vaulted ceilings that flows seamlessly into the dining area and kitchen, creating a comfortable space for everyday living and entertaining.
The kitchen offers granite countertops, stainless steel appliances, a pantry, an updated faucet, and updated lighting. Ceiling fans are located throughout the home, and laminate flooring extends through the bedrooms. The primary suite includes a private bath with an updated vanity.
A bright sunroom overlooks the fenced backyard, providing additional living space and a great spot to relax. Outside, you'll find a patio and fenced backyard, perfect for enjoying the outdoors.
Conveniently located near shopping, dining, downtown Wilmington, with just a short drive to Brunswick County beaches, and a straight shot to Calabash and North Myrtle Beach. This move-in ready home offers comfort, functionality, and value in a desirable area.
For sale
Price cut: $11K (8/3)
$289,000
8594 Orchard Loop Road NE, Leland, NC 28451
3beds
1,474sqft
:
Get pre-qualified$1,698/mo
Single Family Residence
Built in 2000
5,619 Square Feet Lot
$285,900 Zestimate®
$196/sqft
$17/mo HOA
What's special
Updated faucetUpdated lightingOpen floor planFenced backyardGranite countertopsStainless steel appliances
- 63 days |
- 1,315 |
- 79 |
Likely to sell faster than
Zillow last checked:
Listing updated:
Listed by:
Brandon A Thomas 252-413-9927,
Coldwell Banker Sea Coast Advantage-Leland
Source: Hive MLS,MLS#: 100580962
Originating MLS: Cape Fear Realtors MLS, Inc.
Facts & features
Interior
Bedrooms & bathrooms
- Bedrooms: 3
- Bathrooms: 2
- Full bathrooms: 2
Rooms
- Room types: Living Room, Master Bedroom, Bedroom 2, Bedroom 3, Bathroom 1, Bathroom 2, Dining Room
Primary bedroom
- Level: Main
Bedroom 2
- Level: Main
Bedroom 3
- Level: Main
Bathroom 1
- Level: Main
Bathroom 2
- Level: Main
Dining room
- Level: Main
Kitchen
- Level: Main
Living room
- Level: Main
- Dimensions: 17 x 17
Heating
- Electric, Heat Pump
Cooling
- Central Air, Ceiling Fan(s)
Appliances
- Included: Refrigerator, Dishwasher, Electric Range
Features
- Master Downstairs, Ceiling Fan(s)
- Flooring: LVT/LVP, Tile
Interior area
- Total structure area: 1,305
- Total interior livable area: 1,474 sqft
Property
Parking
- Total spaces: 1
- Parking features: Garage Faces Front, Concrete, Garage Door Opener, Off Street, On Site, Paved, Garage
- Attached garage spaces: 1
- Details: Lil may be in a cage
Features
- Levels: One
- Patio & porch: Patio, Porch
- Fencing: Privacy,Back Yard,Wood
- Has view: Yes
- View description: None
- Frontage type: See Remarks
Lot
- Size: 5,619 Square Feet
- Dimensions: 55 x 92 x 60 x 100
Details
- Parcel number: 037pc050
- Zoning: Le-R-6
- Special conditions: Standard
Construction
Type & style
- Home type: SingleFamily
- Property subtype: Single Family Residence
Materials
- Vinyl Siding, Wood Frame
- Foundation: Slab
- Roof: Shingle
Condition
- New construction: No
- Year built: 2000
Utilities & green energy
- Sewer: Public Sewer
- Water: Public
- Utilities for property: Sewer Available, Water Available
Community & HOA
Community
- Subdivision: Lanvale Trace
HOA
- Has HOA: Yes
- Amenities included: None
- HOA fee: $205 annually
- HOA name: Cepco
- HOA phone: 910-395-1500
Location
- Region: Leland
Financial & listing details
- Price per square foot: $196/sqft
- Tax assessed value: $273,510
- Annual tax amount: $1,873
- Date on market: 6/11/2026
- Cumulative days on market: 63 days
- Listing agreement: Exclusive Right To Sell
- Listing terms: Cash,FHA,USDA Loan,VA Loan
- Road surface type: Paved
Estimated market value
Zestimate®
$285,900
Estimated sales range
$272,000 - $300,000
Rent Zestimate®
$1,843/mo
Price history
| Date | Event | Price |
|---|---|---|
| 8/3/2026 | Price change | $289,000-3.7%$196/sqft |
Source: | ||
| 6/11/2026 | Listed for sale | $300,000+9.1%$204/sqft |
Source: | ||
| 2/21/2024 | Sold | $275,000$187/sqft |
Source: | ||
| 12/27/2023 | Pending sale | $275,000$187/sqft |
Source: | ||
| 12/22/2023 | Listed for sale | $275,000$187/sqft |
Source: | ||
Public tax history
Tax history is unavailable.
Monthly payment
Est. payment
Payment breakdown
Explore the cost of this home by adjusting the details. Changes won't be saved.Climate risks
Neighborhood: 28451
Nearby schools
GreatSchools rating
- 4/10Town Creek MiddleGrades: 5-8Distance: 5.8 mi
- 4/10North Brunswick HighGrades: 9-12Distance: 2.2 mi
- 8/10Town Creek ElementaryGrades: K-4Distance: 5.9 mi
Schools provided by the listing agent
- Elementary: Town Creek
- Middle: Leland
- High: North Brunswick
Source: Hive MLS. This data may not be complete. We recommend contacting the local school district to confirm school assignments for this home.
- $275,0003 bd2 ba1.4k sqft8594 Orchard Loop Rd, Leland, NC 28451Sold
Save - $314,8003 bd2 ba1.7k sqft8596 Orchard Loop Rd, Leland, NC 28451Off Market
Save - $294,9003 bd2 ba1.3k sqft8592 Orchard Loop Rd, Leland, NC 28451Off Market
Save - $---- bd-- ba-- sqft1122 Ashcroft Dr NE, Leland, NC 28451Off Market
Save - $300,7003 bd2 ba1.3k sqft1122 Ashcroft Dr, Leland, NC 28451Off Market
Save - $288,4003 bd2 ba1.3k sqft1124 Ashcroft Dr W, Leland, NC 28451Off Market
Save - $280,9003 bd2 ba1.2k sqft8598 Orchard Loop Rd, Leland, NC 28451Off Market
Save - $303,0003 bd2 ba1.3k sqft1124 Ashcroft Dr, Leland, NC 28451Off Market
Save
A local agent can set up tours, give advice and negotiate with sellers.
A local lender can help you make sure your offer is ready when you are.