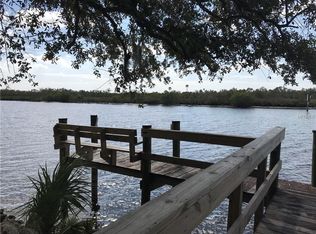
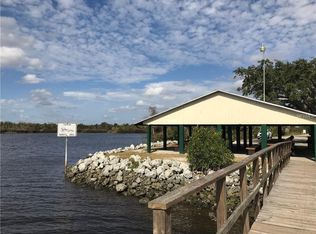
Welcome to 8596 SW Riverside Drive, a one-of-a-kind retreat in the desirable River Oaks community of Southwest DeSoto County. Set on approximately one acre encompassing TWO FULL LOTS, this beautifully maintained 3-bedroom, 2-bath home offers a rare combination of privacy, space, and an exceptional indoor-outdoor Florida lifestyle. Surrounded by mature oak trees and lush landscaping, the property feels more like a private park than a traditional residential setting, yet Punta Gorda, Port Charlotte, and Arcadia are all approximately 20 minutes away. Built in 2005 by Fero Homes, the residence offers more than 2,200 square feet of air-conditioned living space with an inviting great-room layout and an impressive list of upgrades. A striking flagstone entry welcomes you inside, where soaring tray ceilings, ceramic tile flooring, built-in shelving, and a gas fireplace create a warm atmosphere. The great room also features disappearing corner glass sliders that open the home to the expansive screened outdoor living area. The spacious kitchen is designed for both everyday living and entertaining, featuring abundant hardwood cabinetry, granite countertops, a breakfast bar, newer stainless-steel appliances, and a generous dinette area. A separate formal dining area provides additional space for gatherings, while the custom built-in wet bar—with wine refrigerator and wood display cabinetry—adds an elegant finishing touch. The outdoor living space is truly exceptional. Nearly 1,200 square feet of screened enclosure surrounds the back of the home, including approximately 300 square feet under roof. Paver decking, a beautiful Koi pond, and a second gas fireplace create a private oasis where you can relax, entertain, and enjoy the peaceful surroundings. The enclosure can be accessed from the great room, kitchen, primary suite, and a guest bedroom, making it an extension of the home's living space. The spacious primary suite features a custom walk-through closet with direct access to the laundry room and a convenient day desk. The ensuite bath includes dual vanities, a large jetted soaking tub, and a separate walk-in shower. A three-car attached garage provides tremendous versatility and storage. The separate third garage bay is air conditioned and finished as a dedicated workshop or hobby space, complete with both front- and rear-facing overhead doors. Additional features include storm protection for the windows, a 50-gallon propane tank, circular driveway, irrigation system, in-wall pest control system, Bose surround sound/intercom, three skylights, a 240V RV/vehicle power station outside the workshop, and finished, dry-walled attic storage. If you're looking for a spacious Florida home with room to breathe, exceptional outdoor living, and the privacy of an oversized property without sacrificing convenience, this property is worth seeing!
For sale
$599,000
8596 SW RIVERSIDE DRIVE, ARCADIA, FL 34269
3beds
2,228sqft
Single Family Residence
Built in 2005
1.02 Acres Lot
$563,700 Zestimate®
$269/sqft
$8/mo HOA
What's special
Gas fireplaceSecond gas fireplaceThree-car attached garageBreakfast barGranite countertopsThree skylightsBeautiful koi pond
- 53 days
- 490
- 46
Zillow last checked:
Listing updated:
Listed by:
Chad McKinney 941-661-2912,
RE/MAX PALM REALTY 941-743-5525
Source: Stellar MLS,MLS#: C7530190 Originating MLS: Port Charlotte
Originating MLS: Port Charlotte
Facts & features
Interior
Bedrooms & bathrooms
- Bedrooms: 3
- Bathrooms: 2
- Full bathrooms: 2
Primary bedroom
- Features: Ceiling Fan(s), Dual Closets
- Level: First
- Area: 168 Square Feet
- Dimensions: 14x12
Bedroom 2
- Features: Ceiling Fan(s), Built-in Closet
- Level: First
- Area: 178.35 Square Feet
- Dimensions: 12.3x14.5
Bedroom 3
- Features: Ceiling Fan(s), Built-in Closet
- Level: First
- Area: 141.61 Square Feet
- Dimensions: 11.9x11.9
Bathroom 2
- Features: Single Vanity
- Level: Basement
- Area: 62.4 Square Feet
- Dimensions: 9.6x6.5
Balcony porch lanai
- Level: First
- Area: 251.74 Square Feet
- Dimensions: 22.7x11.09
Dinette
- Level: First
- Area: 110.16 Square Feet
- Dimensions: 13.6x8.1
Dining room
- Level: First
- Area: 138.86 Square Feet
- Dimensions: 13.1x10.6
Foyer
- Features: No Closet
- Level: First
- Area: 52.51 Square Feet
- Dimensions: 8.9x5.9
Great room
- Level: First
- Area: 289.06 Square Feet
- Dimensions: 19.4x14.9
Kitchen
- Level: First
- Area: 194.88 Square Feet
- Dimensions: 11.6x16.8
Laundry
- Level: First
- Area: 66 Square Feet
- Dimensions: 12x5.5
Heating
- Electric
Cooling
- Central Air
Appliances
- Included: Bar Fridge, Dishwasher, Disposal, Dryer, Electric Water Heater, Microwave, Range, Refrigerator, Washer, Water Filtration System, Water Softener
- Laundry: Laundry Room
Features
- Built-in Features, Cathedral Ceiling(s), Eating Space In Kitchen, High Ceilings, Open Floorplan, Primary Bedroom Main Floor, Solid Surface Counters, Solid Wood Cabinets, Split Bedroom
- Flooring: Carpet, Ceramic Tile
- Doors: Sliding Doors
- Windows: Skylight(s), Window Treatments, Hurricane Shutters
- Has fireplace: Yes
- Fireplace features: Gas
Interior area
- Total structure area: 4,767
- Total interior livable area: 2,228 sqft
Video & virtual tour
Property
Parking
- Total spaces: 3
- Parking features: Garage - Attached
- Attached garage spaces: 3
Features
- Levels: One
- Stories: 1
- Exterior features: Irrigation System, Other, Rain Gutters, Storage
- Waterfront features: River Access
- Body of water: PEACE RIVER
Lot
- Size: 1.02 Acres
- Features: Cleared, Cul-De-Sac, Irregular Lot, Landscaped
Details
- Additional parcels included: included
- Parcel number: 353923033100000080
- Zoning: RSF-3
- Special conditions: None
Construction
Type & style
- Home type: SingleFamily
- Property subtype: Single Family Residence
Materials
- Block, Stucco
- Foundation: Slab
- Roof: Metal
Condition
- Completed
- New construction: No
- Year built: 2005
Utilities & green energy
- Sewer: Septic Tank
- Water: Well
- Utilities for property: Cable Connected, Electricity Connected
Community & HOA
Community
- Features: Community Boat Ramp
- Pet fee: $0 monthly
- Subdivision: RIVER OAKS SUB
HOA
- Has HOA: Yes
- HOA fee: $8 monthly
- HOA name: Rivr Oaks Homeowners Assiciation
- HOA phone: 941-815-6988
Location
- Region: Arcadia
Financial & listing details
- Price per square foot: $269/sqft
- Tax assessed value: $536,153
- Annual tax amount: $3,829
- Date on market: 9/1/2026
- Cumulative days on market: 53 days
- Listing terms: Cash,Conventional
- Ownership: Fee Simple
- Total actual rent: 0
- Electric utility on property: Yes
- Road surface type: Paved
Estimated market value
$563,700
$536,000 - $592,000
$2,527/mo
Price history
| Date | Event | Price |
|---|---|---|
| 9/1/2026 | Listed for sale | $599,000+6%$269/sqft |
Source:  Stellar MLS #C7530190 Report a problem Stellar MLS #C7530190 Report a problem | ||
| 11/3/2025 | Sold | $565,000-1.7%$254/sqft |
Source: Stellar MLS #C7509598 Report a problem | ||
| 9/4/2025 | Pending sale | $575,000$258/sqft |
Source: Stellar MLS #C7509598 Report a problem | ||
| 7/27/2025 | Price change | $575,000-0.9%$258/sqft |
Source: Stellar MLS #C7509598 Report a problem | ||
| 7/9/2025 | Price change | $579,999-2.5%$260/sqft |
Source: Stellar MLS #C7509598 Report a problem | ||
| 5/9/2025 | Listed for sale | $595,000+145.9%$267/sqft |
Source: Stellar MLS #C7509598 Report a problem | ||
| 9/5/2014 | Sold | $242,000-15.4%$109/sqft |
Source: Public Record Report a problem | ||
| 3/16/2014 | Listed for sale | $286,200+15.4%$128/sqft |
Source: Anchor Realty Group, LLC #C7053775 Report a problem | ||
| 4/19/2013 | Listing removed | $248,000$111/sqft |
Source: Coldwell Banker Gamiotea Realty #F1002030 Report a problem | ||
| 9/19/2012 | Listed for sale | $248,000+7.9%$111/sqft |
Source: Coldwell Banker Gamiotea Realty #F1002030 Report a problem | ||
| 11/3/2011 | Listing removed | $229,900+24.3%$103/sqft |
Source: Five Star Realty #C7011128 Report a problem | ||
| 12/13/2010 | Sold | $185,000-19.5%$83/sqft |
Source: Public Record Report a problem | ||
| 9/21/2010 | Price change | $229,900-32.4%$103/sqft |
Source: FIVE STAR REALTY OF CHARLOTTE #C7011128 Report a problem | ||
| 7/20/2010 | Price change | $339,900-2.9%$153/sqft |
Source: FIVE STAR REALTY OF CHARLOTTE #C7011128 Report a problem | ||
| 5/21/2010 | Price change | $349,900-9.1%$157/sqft |
Source: FIVE STAR REALTY OF CHARLOTTE #C7011128 Report a problem | ||
| 3/16/2010 | Listed for sale | $385,000+492.3%$173/sqft |
Source: FIVE STAR REALTY OF CHARLOTTE #C7011128 Report a problem | ||
| 3/24/2003 | Sold | $65,000$29/sqft |
Source: Public Record Report a problem | ||
Public tax history
| Year | Property taxes | Tax assessment |
|---|---|---|
| 2025 | $3,830 +3% | $256,924 +2.9% |
| 2024 | $3,718 +1.8% | $249,683 +3% |
| 2023 | $3,654 +2.6% | $242,411 +3% |
| 2022 | $3,562 -1.7% | $235,254 +3% |
| 2021 | $3,624 +0.8% | $228,402 +1.4% |
| 2020 | $3,596 +1.9% | $225,249 +2.3% |
| 2019 | $3,529 +1.7% | $220,185 +1.9% |
| 2018 | $3,470 | $216,025 +2.1% |
| 2017 | $3,470 | $211,582 +2.1% |
| 2016 | -- | $207,230 +0.7% |
| 2015 | -- | $205,789 +24.9% |
| 2014 | $2,394 | $164,731 +1.5% |
| 2013 | -- | $162,297 +1.7% |
| 2012 | -- | $159,584 +3% |
| 2011 | -- | $154,936 -21.7% |
| 2010 | -- | $197,754 -31.9% |
| 2009 | -- | $290,506 -12.7% |
| 2008 | -- | $332,662 -8.6% |
| 2007 | -- | $364,043 +12.8% |
| 2006 | -- | $322,617 +1642.7% |
| 2005 | -- | $18,513 |
| 2004 | -- | $18,513 +41.7% |
| 2003 | -- | $13,068 |
| 2002 | -- | $13,068 +50% |
| 2001 | -- | $8,712 |
| 2000 | -- | $8,712 |
Find assessor info on the county website
Monthly payment
Est. payment
Payment breakdown
Explore the cost of this home by adjusting the details. Changes won't be saved.Climate risks
Neighborhood: 34269
Nearby schools
Schools provided by the listing agent
- Elementary: Nocatee Elementary School
- Middle: DeSoto Middle School
- High: DeSoto County High School
Source: Stellar MLS. This data may not be complete. We recommend contacting the local school district to confirm school assignments for this home.
Similar homes
- $649,4003 bd2 ba2.2k sqft29350 SAM WAY, PUNTA GORDA, FL 33982For Sale

 MLS ID #C7527044, Lesley Barton, COLDWELL BANKER REALTY. Stellar MLS
 - $529,0003 bd3 ba2.3k sqft25179 CAMPOS DRIVE, PUNTA GORDA, FL 33983For Sale
 MLS ID #C7531813, Donna Huxstep, COLDWELL BANKER SUNSTAR REALTY. Stellar MLS
 - $588,9003 bd4 ba3k sqft23529 Dean Ave, Pt Charlotte, FL 33954For Sale
 MLS ID #2026039432, Miki Matrullo, Home Matchmaking Realty LLC. Florida Gulf Coast MLS
 - $500,0003 bd2 ba1.9k sqft26361 LANCER LANE, PUNTA GORDA, FL 33983For Sale
 MLS ID #C7532160, Paula Elliott, ALLISON JAMES ESTATES & HOMES. Stellar MLS
 - $625,0003 bd3 ba2.3k sqft386 ROYAL POINCIANA, PUNTA GORDA, FL 33955For SaleMLS ID #N6145209, Patrick Brogley, KELLER WILLIAMS ON THE WATER S. Stellar MLS
- $599,9003 bd2 ba1.8k sqft5019 SAN MASSIMO DRIVE, PUNTA GORDA, FL 33950For SaleMLS ID #C7526113, Brian Helgemo, COMPASS FLORIDA. Stellar MLS
- $567,9003 bd2 ba1.9k sqft2450 SILVER PALM ROAD, NORTH PORT, FL 34288For SaleMLS ID #C7529881, Barbara Brunner, COLDWELL BANKER SUNSTAR REALTY. Stellar MLS
- $589,0003 bd3 ba2.2k sqft813 MONACO DRIVE, PUNTA GORDA, FL 33950For SaleMLS ID #C7530408, Luke Andreae, RE/MAX HARBOR REALTY. Stellar MLS
- $599,9005 bd3 ba2.8k sqft17368 NORSEMAN AVENUE, PORT CHARLOTTE, FL 33948For SaleMLS ID #D6148436, Anna Rae, EXIT KING REALTY. Stellar MLS
- $575,0004 bd3 ba2.3k sqft4120 LAKES COURT, PORT CHARLOTTE, FL 33953For SaleMLS ID #C7531884, Debora Sestilio, RE/MAX HARBOR REALTY. Stellar MLS
- $550,0003 bd2 ba2k sqft1835 BOBCAT TRAIL, NORTH PORT, FL 34288For SaleMLS ID #C7527846, Violetta Zalevskiy, REALTY ONE GROUP MVP. Stellar MLS
- $424,0003 bd2 ba2.1k sqft4364 SKYWAY AVENUE, NORTH PORT, FL 34288For SaleMLS ID #C7531900, Renata Kotowicz, COLDWELL BANKER SUNSTAR REALTY. Stellar MLS
- $640,0003 bd2 ba2.1k sqft425 MADRID BOULEVARD, PUNTA GORDA, FL 33950For SaleMLS ID #C7531444, Luke Andreae, RE/MAX HARBOR REALTY. Stellar MLS
- $474,9003 bd2 ba2.4k sqft4244 BOSTON TERRACE, NORTH PORT, FL 34288For SaleMLS ID #C7530354, Bobbie Leahey, EXP REALTY LLC. Stellar MLS
- $650,0003 bd3 ba2.3k sqft219 SINGAPORE ROAD, PUNTA GORDA, FL 33950For SaleMLS ID #C7530584, Phoebe Menzer, MARINA PARK REALTY LLC. Stellar MLS
- $435,0003 bd2 ba2k sqft317 SALVADOR DRIVE, PUNTA GORDA, FL 33983For SaleMLS ID #C7529186, Christopher Harmon, KW PEACE RIVER PARTNERS. Stellar MLS
- $409,0003 bd2 ba1.9k sqft26550 VALPARAISO DRIVE, PUNTA GORDA, FL 33983For SaleMLS ID #C7529241, David Conklin, RE/MAX PALM REALTY. Stellar MLS
- $621,0004 bd2 ba2.6k sqft18065 WING AVENUE, PORT CHARLOTTE, FL 33948For SaleMLS ID #O6244752, Pascal Delucien, KELLER WILLIAMS ADVANTAGE III. Stellar MLS
- $575,0004 bd3 ba2.4k sqft5302 WHITE IBIS CT., NORTH PORT, FL 34287For SaleMLS ID #C7526872, Holly Henry, KELLER WILLIAMS ISLAND LIFE REAL ESTATE. Stellar MLS
- $669,5003 bd2 ba2k sqft8376 ANTWERP CIRCLE, PORT CHARLOTTE, FL 33981For SaleMLS ID #C7531873, Christopher Grant, GRANT TEAM REAL ESTATE, LLC. Stellar MLS
