Two homes, one incredible lakefront opportunity on Cross Lake in Maine's beautiful St. John Valley! This 1.61-acre waterfront property offers 210± feet of frontage and includes two detached, year-round residences—ideal for a family compound, rental income, or multi-generational living.
The first home is a comfortable 2-bedroom, 1-bath ranch-style house with an open layout, full kitchen, lake views, and low-maintenance living. Just steps away, you'll find a stunningly restored, hand-hewn, full-scribe log cabin dating back to the early 1900s. This authentic log home is packed with rustic charm and craftsmanship rarely found today, from the original logs to tasteful updates that preserve its heritage while adding modern comfort.
Both homes are served by two drilled wells and a brand-new shared septic system. A large detached garage/toy barn offers plenty of space for storing vehicles, boats, or snowmobiles—perfect for all-season recreation.
Located on a quiet section of Austin Road with year-round access, this lakeside property is turn-key for your seasonal getaways or full-time living. A lot of the heavy lifting has already been done—restoration, infrastructure, utilities—leaving the next owner to enjoy the North Woods lifestyle without the headaches of a big project.
Whether you're looking to fish, boat, snowmobile, or just relax by the water, this is a rare opportunity to own a legacy property in Northern Maine.
Active
$464,500
86&88 Austin Road, Cross Lake Twp, ME 04779
4beds
2,333sqft
Single Family Residence
Built in ----
1.61 Acres Lot
$443,200 Zestimate®
$199/sqft
$83/mo HOA
What's special
Rustic charmLake viewsLow-maintenance livingOpen layout
- 349 days |
- 485 |
- 10 |
Zillow last checked:
Listing updated:
Listed by:
Keller Williams Realty
Source: Maine Listings,MLS#: 1632252
Loading...
Facts & features
Interior
Bedrooms & bathrooms
- Bedrooms: 4
- Bathrooms: 2
- Full bathrooms: 2
Bedroom 1
- Level: First
Bedroom 2
- Level: First
Bedroom 3
- Level: First
Bedroom 4
- Level: First
Family room
- Level: First
Family room
- Level: First
Kitchen
- Level: First
Kitchen
- Level: First
Sunroom
- Level: First
Sunroom
- Level: First
Heating
- Forced Air, Wood Stove
Cooling
- None
Appliances
- Included: Electric Range, Refrigerator
Features
- 1st Floor Bedroom, Shower
- Flooring: Carpet, Laminate, Wood, Linoleum
- Windows: Double Pane Windows
- Basement: Bulkhead,Interior Entry,Dirt Floor,Crawl Space,Full,Sump Pump
- Has fireplace: No
Interior area
- Total structure area: 2,333
- Total interior livable area: 2,333 sqft
- Finished area above ground: 2,333
- Finished area below ground: 0
Property
Parking
- Total spaces: 2
- Parking features: Gravel, 5 - 10 Spaces, On Site
- Garage spaces: 2
Accessibility
- Accessibility features: 32 - 36 Inch Doors
Features
- Patio & porch: Deck
- Has view: Yes
- View description: Scenic
- Body of water: Cross Lake
- Frontage length: Waterfrontage: 210,Waterfrontage Owned: 210
Lot
- Size: 1.61 Acres
- Features: Level, Landscaped
Details
- Zoning: Shoreland
Construction
Type & style
- Home type: SingleFamily
- Architectural style: Camp,Ranch
- Property subtype: Single Family Residence
Materials
- Log, Wood Frame, Vinyl Siding
- Foundation: Pillar/Post/Pier, Poured Concrete
- Roof: Metal,Pitched,Shingle
Utilities & green energy
- Electric: On Site, Circuit Breakers, Generator Hookup
- Sewer: Septic Design Available
- Water: Private, Well
- Utilities for property: Utilities On
Community & HOA
Community
- Subdivision: Austin Road Association
HOA
- Has HOA: Yes
- HOA fee: $1,000 annually
Location
- Region: Sinclair
Financial & listing details
- Price per square foot: $199/sqft
- Annual tax amount: $1,865
- Date on market: 7/29/2025
- Exclusions: cook stove in the log cabin
- Electric utility on property: Yes
- Road surface type: Gravel
Estimated market value
$443,200
$421,000 - $465,000
$1,919/mo
Price history
| Date | Event | Price |
|---|---|---|
| 2/27/2026 | Price change | $464,500-4.1%$199/sqft |
Source:  Maine Listings #1632252 Report a problem Maine Listings #1632252 Report a problem | ||
| 7/29/2025 | Listed for sale | $484,500+202.8%$208/sqft |
Source: Maine Listings #1632252 Report a problem | ||
| 7/29/2020 | Sold | $160,000$69/sqft |
Source: Maine Listings #1440530 Report a problem | ||
Public tax history
Tax history is unavailable.
Monthly payment
Est. payment
Payment breakdown
Explore the cost of this home by adjusting the details. Changes won't be saved.Climate risks
Neighborhood: 04779
Nearby schools
GreatSchools rating
- 8/10Dr Levesque Elementary SchoolGrades: PK-5Distance: 7.9 mi
- 3/10Wisdom Middle High SchoolGrades: 6-12Distance: 7.9 mi
- $291,1002 bd1 ba1.3k sqft98 Austin Rd, Sinclair, ME 04779Off Market
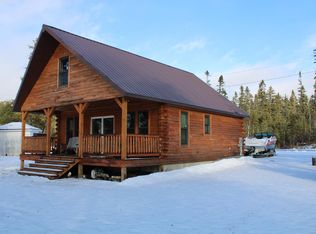
- $210,9002 bd1 ba1.1k sqft96 Austin Road, Cross Lake Township, ME 04779Off Market
- $--3 bd2 ba1.6k sqft104 Austin Rd, Cross Lake Township, ME 04779Off Market
- $165,0002 bd1 ba702 sqft0 Thoroughfare Rd, Sinclair, ME 04779Sold
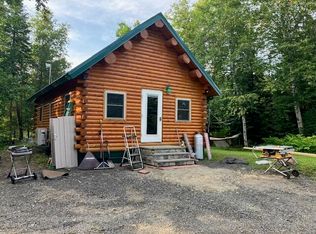
- $188,2303 bd3 ba1.5k sqft124 Austin Rd, Cross Lake Township, ME 04779Off Market
- $257,7002 bd1 ba1.5k sqft16 Sunset Ln, Cross Lake Twp, ME 04779Off Market
- $148,0002 bd1 ba819 sqft19 Sunset Ln, Sinclair, ME 04779Sold
- $218,6002 bd1 ba1.3k sqft20 Sunset Ln, Cross Lake Twp, ME 04779Off Market
A local agent can set up tours, give advice and negotiate with sellers.
Similar homes
- $479,0004 bd2 ba2.3k sqft722 Beaulieu Road, Madawaska, ME 04773Active
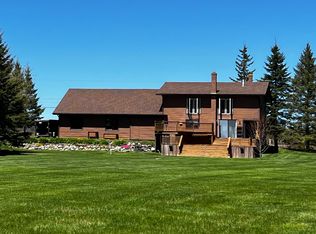
 MLS ID #1653801, NextHome Experience. Maine Listings
 - $369,0004 bd2 ba1.3k sqft93 Sinclair Road, Sinclair, ME 04779Active
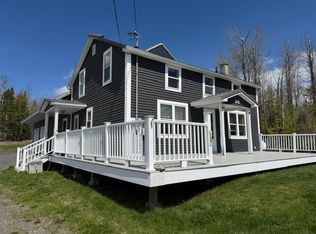 MLS ID #1651550, Kieffer Real Estate. Maine Listings
 - $399,9003 bd2 ba2.1k sqft911 Sly Brook Road, Wallagrass, ME 04781Active
 MLS ID #1671305, Aroostook Real Estate. Maine Listings
 - $675,0003 bd2 ba2k sqft168 B Bouchard Road, Saint Agatha, ME 04772Active
 MLS ID #1671258, Kieffer Real Estate. Maine Listings
 - $410,0004 bd3 ba2.3k sqft350 S Perley Brook Road, Fort Kent, ME 04743ActiveMLS ID #1661357, Aroostook Real Estate. Maine Listings
- $399,9903 bd3 ba1.5k sqft152 Island Road, Saint Agatha, ME 04772ActiveMLS ID #1670124, Crown Lakes Realty. Maine Listings
- $469,9002 bd2 ba1.7k sqft1315 New Sweden Road, New Sweden, ME 04762ActiveMLS ID #1668006, Fields Realty LLC. Maine Listings
- $600,0004 bd3 ba1.9k sqft43 S Brook Lane, Eagle Lake, ME 04739ActiveMLS ID #1670649, Aroostook Real Estate. Maine Listings
- $425,0003 bd3 ba2.4k sqft222 Gagnon Road, Madawaska, ME 04756ActiveMLS ID #1653101, Crown Lakes Realty. Maine Listings
- $415,0004 bd2 ba2.6k sqft37 Page Avenue, Fort Kent, ME 04743ActiveMLS ID #1663562, Aroostook Real Estate. Maine Listings
- $329,9004 bd3 ba2.2k sqft118 Pelletier Road, New Canada, ME 04743ActiveMLS ID #1661212, Real Broker. Maine Listings
- $395,0003 bd2 ba1.3k sqft25 Green Point Road #302, Madawaska, ME 04773ActiveMLS ID #1670676, Crown Lakes Realty. Maine Listings
- $275,0004 bd2 ba1.7k sqft183 Cleveland Road, Saint Agatha, ME 04772ActiveMLS ID #1663290, River's Edge Realty LLC. Maine Listings
- $549,9004 bd3 ba2.3k sqft35 Carson Lane, Fort Kent, ME 04743ActiveMLS ID #1663696, Keller Williams Realty. Maine Listings
- $500,0002 bd2 ba1.9k sqft460 E Van Buren Cove Road, Van Buren, ME 04785ActiveMLS ID #1661662, RE/MAX County. Maine Listings
- $335,0003 bd2 ba1.3k sqft47 May Road, Cross Lake Twp, ME 04783ActiveMLS ID #1669742, Aroostook Real Estate. Maine Listings
- $299,9993 bd1 ba1.6k sqft272 Thoroughfare Road, Sinclair, ME 04779ActiveMLS ID #1637010, CENTURY 21 Queen City Real Estate. Maine Listings
- $575,0004 bd2 ba2k sqft108 Cyr Road, Grand Isle, ME 04746ActiveMLS ID #1667860, Hawkins Real Estate Company. Maine Listings
- $665,0004 bd3 ba3.3k sqft149 & 161 Lake Shore Road Lot 202, Madawaska, ME 04773ActiveMLS ID #1670120, Crown Lakes Realty. Maine Listings
- $430,0004 bd2 ba2.5k sqft2 Saint Agatha Avenue, Frenchville, ME 04745ActiveMLS ID #1670542, Crown Lakes Realty. Maine Listings
