Welcome to one of River Run’s most desirable and thoughtfully designed townhomes. This standout unit offers true bedroom separation for enhanced privacy and an easy, natural flow. A rare sunroom adds a bright and flexible extension of the living space—ideal for a formal dining room, home office, reading nook, or year-round sitting area. Two of the bedrooms feature newer plush carpeting, adding comfort and a fresh, updated feel. Ideally situated within the complex, the home is just steps from the clubhouse and pool while still offering a quiet setting with no highway visibility. Inside, you’ll find three comfortable bedrooms and 1.5 well-appointed baths. Exceptionally maintained and truly move-in ready, this townhome combines space, convenience, and a prime location within River Run. Book your showing today!
Sold for $590,000
$590,000
86 Abington Rd #86, Danvers, MA 01923
3beds
2,401sqft
Condominium, Townhouse
Built in 1989
-- sqft lot
$-- Zestimate®
$246/sqft
$-- Estimated rent
Home value
Not available
Estimated sales range
Not available
Not available
Zestimate® history
Owner options
List your home for rent
Find your next renter with Zillow Rental Manager. Plus, with online applications, you can quickly screen prospective tenants – for free.
Refinance and save
$4,557/mo
Est. payment
Refinancing to a lower rate could help reduce your monthly payments and save thousands over the life of the loan.
$4,557/mo
Est. payment
Explore your selling options
Work with a Zillow partner agent
Leverage their expertise and Zillow's premium Showcase listings to get your home seen by more buyers.
Get startedList with your own agent
Get your home in front of millions of buyers by listing it on Zillow.
Learn how to do itSell it yourself
Take full control of how buyers see your home on Zillow by listing For Sale by Owner (FSBO).
List your homeWhat's special
Three comfortable bedroomsEasy natural flow
Zillow last checked:
Listing updated:
Listed by:
Drake Cormier 781-853-1045,
Coldwell Banker Realty - Beverly 978-927-1111
Bought with:
Team Lillian Montalto
Lillian Montalto Signature Properties
Source: MLS PIN,MLS#: 73494778
Facts & features
Interior
Bedrooms & bathrooms
- Bedrooms: 3
- Bathrooms: 2
- Full bathrooms: 1
- 1/2 bathrooms: 1
- Main level bathrooms: 1
Primary bedroom
- Features: Bathroom - Full, Skylight, Flooring - Wall to Wall Carpet, Closet - Double, Half Vaulted Ceiling(s)
- Level: Second
- Area: 180
- Dimensions: 15 x 12
Bedroom 2
- Features: Closet, Flooring - Wall to Wall Carpet
- Level: Second
- Area: 154
- Dimensions: 14 x 11
Bedroom 3
- Features: Skylight, Closet
- Level: Third
- Area: 270
- Dimensions: 18 x 15
Bathroom 1
- Features: Bathroom - Half, Flooring - Stone/Ceramic Tile
- Level: Main,First
- Area: 16
- Dimensions: 4 x 4
Bathroom 2
- Features: Bathroom - With Tub & Shower, Flooring - Stone/Ceramic Tile, Lighting - Sconce
- Level: Second
- Area: 88
- Dimensions: 11 x 8
Dining room
- Features: Skylight, Flooring - Hardwood
- Level: Second
- Area: 162
- Dimensions: 18 x 9
Kitchen
- Features: Flooring - Stone/Ceramic Tile, Countertops - Stone/Granite/Solid, Countertops - Upgraded, Breakfast Bar / Nook, Cabinets - Upgraded
- Level: Main,First
- Area: 143
- Dimensions: 11 x 13
Living room
- Features: Closet, Flooring - Hardwood, Crown Molding
- Level: First
- Area: 324
- Dimensions: 18 x 18
Heating
- Forced Air, Electric
Cooling
- Central Air
Appliances
- Included: Range, Dishwasher, Microwave, Refrigerator, Washer, Dryer
- Laundry: Electric Dryer Hookup, Washer Hookup, In Basement
Features
- Flooring: Tile, Carpet, Hardwood
- Has basement: Yes
- Has fireplace: No
- Common walls with other units/homes: 2+ Common Walls
Interior area
- Total structure area: 2,401
- Total interior livable area: 2,401 sqft
- Finished area above ground: 2,401
Property
Parking
- Total spaces: 2
- Parking features: Attached, Garage Door Opener, Off Street, Guest, Paved
- Attached garage spaces: 1
- Uncovered spaces: 1
Features
- Patio & porch: Porch, Patio
- Exterior features: Porch, Patio, Professional Landscaping, Stone Wall
Details
- Parcel number: M:058 L:033 P:086
- Zoning: R1A
Construction
Type & style
- Home type: Townhouse
- Property subtype: Condominium, Townhouse
Materials
- Frame
- Roof: Shingle
Condition
- Year built: 1989
Utilities & green energy
- Sewer: Public Sewer
- Water: Public
- Utilities for property: for Electric Range, for Electric Dryer, Washer Hookup
Community & HOA
Community
- Features: Public Transportation, Shopping, Pool, Park, Walk/Jog Trails, Golf, Medical Facility, Laundromat, Bike Path, Conservation Area, Highway Access, House of Worship, Marina, Private School, Public School
HOA
- Amenities included: Pool, Clubhouse
- Services included: Water, Sewer, Insurance, Maintenance Structure, Road Maintenance, Maintenance Grounds, Snow Removal, Trash, Reserve Funds
- HOA fee: $672 monthly
Location
- Region: Danvers
Financial & listing details
- Price per square foot: $246/sqft
- Tax assessed value: $475,000
- Annual tax amount: $5,220
- Date on market: 8/19/2026
- Exclusions: Dining Room Chandiler And The White Electric Fireplace Are Excluded.
Price history
| Date | Event | Price |
|---|---|---|
| 7/6/2026 | Sold | $590,000-1.7%$246/sqft |
Source: MLS PIN #73494778 Report a problem | ||
| 6/27/2026 | Pending sale | $599,900$250/sqft |
Source: MLS PIN #73494778 Report a problem | ||
| 4/28/2026 | Contingent | $599,900$250/sqft |
Source: MLS PIN #73494778 Report a problem | ||
| 4/1/2026 | Listed for sale | $599,900$250/sqft |
Source: MLS PIN #73494778 Report a problem | ||
| 1/5/2026 | Listing removed | $599,900$250/sqft |
Source: MLS PIN #73459619 Report a problem | ||
| 12/3/2025 | Listed for sale | $599,900$250/sqft |
Source: MLS PIN #73459619 Report a problem | ||
Public tax history
Tax history is unavailable.
Neighborhood: 01923
Nearby homes
- $575,9003 bd2 ba1.9k sqft83 Abington Rd #83, Danvers, MA 01923Off Market
- $509,9002 bd3 ba1.8k sqft81 Abington Rd #81, Danvers, MA 01923Sold
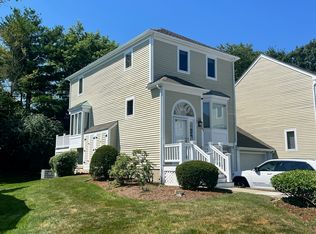
- $577,8002 bd3 ba1.8k sqft94 Abington Road #94, Danvers, MA 01923Off Market
- $575,5002 bd3 ba2.3k sqft111 Abington Rd #111, Danvers, MA 01923Off Market
- $621,0003 bd3 ba2.2k sqft78 Abington Rd #78, Danvers, MA 01923Sold
- $556,9002 bd3 ba1.8k sqft110 Abington #110, Danvers, MA 01923Off Market
- $600,0003 bd3 ba2.2k sqft89 Abington Rd #89, Danvers, MA 01923Sold
- $550,0003 bd3 ba2.2k sqft90 Abington Rd #90, Danvers, MA 01923Sold
Nearby schools
GreatSchools rating
- 5/10Great Oak Elementary SchoolGrades: K-5Distance: 1.3 mi
- 4/10Holten Richmond Middle SchoolGrades: 6-8Distance: 0.7 mi
- 5/10Danvers High SchoolGrades: 9-12Distance: 1.9 mi


Get pre-qualified for a loan
At Zillow Home Loans, we can pre-qualify you in as little as 5 minutes with no impact to your credit score.An equal housing lender. NMLS #10287.
- Massachusetts
- Essex County
- Danvers
- 01923
- 86 Abington Rd Unit 86
