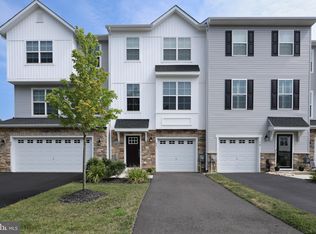
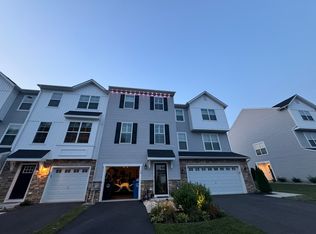
************************PRICE REDUCTION******************** Welcome to this stunning three-level corner unit townhome located in the highly desirable Aviana at Park West Development! This beautifully upgraded home offers an exceptional blend of luxury, comfort, and modern design. The heart of the home features a gorgeous upgraded kitchen complete with 42-inch custom cabinetry, under cabinet lighting, elegant quartz countertops, upgraded recessed lighting, and an upgraded appliance package. A luxurious custom coffee and wine bar adds the perfect touch for entertaining or enjoying your morning coffee or evening glass of wine. Throughout the home, you’ll find beautiful hardwood floors, along with new luxury vinyl plank flooring on the second floor. The bathrooms have been tastefully upgraded with beautiful tile finishes and upgraded showers, creating a spa-like experience. The spacious primary bedroom is a true retreat, featuring an elegant tray ceiling and a custom-designed walk-in closet. With three levels of thoughtfully designed living space, numerous upgrades, and a convenient two-car garage, this exceptional townhome offers everything today’s buyer is looking for. Outdoor living is equally impressive, featuring an underground irrigation system, a spacious 12' x 10' vinyl deck, and a concrete patio located below the deck—perfect for relaxing or entertaining. The home also offers plenty of parking for residents and guests. Conveniently located close to major highways, restaurants, shopping, and everyday conveniences, this home offers both luxury and an ideal location. Don’t miss the opportunity to own this beautifully upgraded home in the sought-after Park View Development! Also,please note the 2026-2027 taxes were assessed lower at 9626.00
For sale
Price cut: $10K (10/3)
$479,900
86 Aviary Rd, West Deptford, NJ 08086
3beds
2,046sqft
Townhouse
Built in 2022
-- sqft lot
$477,500 Zestimate®
$235/sqft
$100/mo HOA
What's special
Gorgeous upgraded kitchenElegant quartz countertopsThree-level corner unit townhomeBeautiful hardwood floorsCustom-designed walk-in closetElegant tray ceilingSpacious primary bedroom
- 32 days
- 426
- 37
Zillow last checked:
Listing updated:
Listed by:
Christopher Basile 856-582-1200,
Keller Williams Realty - Washington Township,
Listing Team: The Basile Home Team, Co-Listing Team: The Basile Home Team,Co-Listing Agent: Domenic Reitano 856-466-1881,
Keller Williams Realty - Washington Township
Source: Bright MLS,MLS#: NJGL2077896
Facts & features
Interior
Bedrooms & bathrooms
- Bedrooms: 3
- Bathrooms: 4
- Full bathrooms: 2
- 1/2 bathrooms: 2
- Main level bathrooms: 1
Rooms
- Room types: Living Room, Bedroom 2, Bedroom 3, Kitchen, Family Room, Bedroom 1, Bathroom 1, Bathroom 2
Bedroom 1
- Features: Attached Bathroom, Cathedral/Vaulted Ceiling, Ceiling Fan(s), Walk-In Closet(s), Window Treatments
- Level: Upper
- Area: 224 Square Feet
- Dimensions: 16 X 14
Bedroom 2
- Features: Ceiling Fan(s), Flooring - Carpet
- Level: Upper
- Area: 144 Square Feet
- Dimensions: 12 X 12
Bedroom 3
- Level: Upper
- Area: 100 Square Feet
- Dimensions: 10 X 10
Bathroom 1
- Level: Main
- Area: 25 Square Feet
- Dimensions: 5 X 5
Bathroom 1
- Level: Upper
- Area: 36 Square Feet
- Dimensions: 6 X 6
Bathroom 1
- Features: Bathroom - Stall Shower
- Level: Upper
- Area: 60 Square Feet
- Dimensions: 5 X 12
Bathroom 2
- Level: Upper
- Area: 45 Square Feet
- Dimensions: 5 X 9
Family room
- Features: Attached Bathroom
- Level: Main
- Area: 224 Square Feet
- Dimensions: 14 X 16
Kitchen
- Features: Ceiling Fan(s), Countertop(s) - Quartz, Flooring - Luxury Vinyl Plank, Flooring - Solid Hardwood, Kitchen Island, Recessed Lighting, Living/Dining Room Combo, Pantry, Window Treatments, Wet Bar
- Level: Upper
- Area: 224 Square Feet
- Dimensions: 16 X 14
Living room
- Features: Flooring - Luxury Vinyl Plank
- Level: Upper
- Area: 308 Square Feet
- Dimensions: 14 X 22
Heating
- Forced Air, Natural Gas
Cooling
- Ceiling Fan(s), Central Air, Electric
Appliances
- Included: Gas Water Heater, Tankless Water Heater
- Laundry: Upper Level
Features
- Bathroom - Walk-In Shower, Breakfast Area, Ceiling Fan(s), Combination Kitchen/Dining, Combination Kitchen/Living, Dining Area, Family Room Off Kitchen, Open Floorplan, Kitchen Island, Kitchen - Table Space, Pantry, Recessed Lighting, Upgraded Countertops, Walk-In Closet(s), Other, 9'+ Ceilings
- Flooring: Carpet, Hardwood, Laminate, Wood
- Windows: Window Treatments
- Has basement: No
- Has fireplace: No
Interior area
- Total structure area: 2,046
- Total interior livable area: 2,046 sqft
- Finished area above ground: 2,046
Video & virtual tour
Property
Parking
- Total spaces: 2
- Parking features: Storage, Garage Faces Front, Inside Entrance, Garage Door Opener, Other, Asphalt, Lighted, Driveway, Paved, Public, Attached
- Attached garage spaces: 2
- Has uncovered spaces: Yes
Accessibility
- Accessibility features: None
Features
- Levels: Three
- Stories: 3
- Patio & porch: Deck, Patio
- Exterior features: Lawn Sprinkler, Sidewalks, Underground Lawn Sprinkler
- Pool features: None
Details
- Additional structures: Above Grade
- Parcel number: 200037400030
- Zoning: RESIDENTIAL
- Special conditions: Standard
Construction
Type & style
- Home type: Townhouse
- Architectural style: Contemporary
- Property subtype: Townhouse
Materials
- Vinyl Siding, Stone
- Foundation: Slab
- Roof: Shingle
Condition
- Excellent
- New construction: No
- Year built: 2022
Utilities & green energy
- Sewer: Public Sewer
- Water: Public
- Utilities for property: Cable
Community & HOA
Community
- Subdivision: Park West
HOA
- Has HOA: Yes
- HOA fee: $100 monthly
- HOA name: AVIANA AT PARK WEST HOA
Location
- Region: West Deptford
- Municipality: WEST DEPTFORD TWP
Financial & listing details
- Price per square foot: $235/sqft
- Tax assessed value: $454,200
- Annual tax amount: $9,626
- Date on market: 9/4/2026
- Listing agreement: Exclusive Right To Sell
- Listing terms: Cash,Conventional,FHA,VA Loan
- Inclusions: Washer Dryer Range Refrigerator Microwave
- Exclusions: Personal Property, Refrigerator In Hvac / Hot Water Heater Area
- Ownership: Fee Simple
- Road surface type: Black Top
Estimated market value
$477,500
$454,000 - $501,000
$3,284/mo
Price history
| Date | Event | Price |
|---|---|---|
| 10/3/2026 | Price change | $479,900-2%$235/sqft |
Source:  Bright MLS #NJGL2077896 Report a problem Bright MLS #NJGL2077896 Report a problem | ||
| 9/4/2026 | Listed for sale | $489,900+17.7%$239/sqft |
Source: Bright MLS #NJGL2077896 Report a problem | ||
| 10/21/2022 | Sold | $416,385$204/sqft |
Source: Public Record Report a problem | ||
Public tax history
| Year | Property taxes | Tax assessment |
|---|---|---|
| 2026 | $10,327 -0.3% | $454,200 +53.2% |
| 2025 | $10,354 | $296,500 |
| 2024 | $10,354 +1.3% | $296,500 +489.5% |
| 2023 | $10,220 +492.2% | $50,300 |
| 2022 | $1,726 | $50,300 |
Find assessor info on the county website
Monthly payment
Est. payment
Payment breakdown
Explore the cost of this home by adjusting the details. Changes won't be saved.Climate risks
Neighborhood: 08086
Nearby schools
Schools provided by the listing agent
- District: West Deptford Township Public Schools
Source: Bright MLS. This data may not be complete. We recommend contacting the local school district to confirm school assignments for this home.
Similar homes
- $395,0003 bd3 ba1.9k sqft319 Chancellor Dr, Deptford, NJ 08096For Sale

 MLS ID #NJGL2078868, Steven S Luciano, Hedenberg Real Estate Company LLC. Bright MLS
 - $519,7774 bd3 ba2.3k sqft206 Harris Dr, Sewell, NJ 08080For Sale
 MLS ID #NJGL2079038, Brandon Landolf, Prime Realty Partners. Bright MLS
 - $410,0003 bd3 ba1.7k sqft109 Braddock Ln, Deptford, NJ 08096For Sale
 MLS ID #NJGL2078712, Tom Duffy, Keller Williams Realty - Washington Township. Bright MLS
 - $475,0003 bd3 ba1.9k sqft104 Stone Henge Dr, Logan Township, NJ 08085For Sale
 MLS ID #NJGL2077598, David Marcantuno, Keller Williams Hometown. Bright MLS
 - $350,0003 bd3 ba1.9k sqft222 Sal Corma Pl, Wenonah, NJ 08090For SaleMLS ID #NJGL2077842, Christopher Basile, Keller Williams Realty - Washington Township. Bright MLS
- $289,0003 bd3 ba1.4k sqft206 Douglas Ct, Thorofare, NJ 08086For SaleMLS ID #NJGL2072480, Nadine Grassi, BHHS Fox & Roach - Haddonfield. Bright MLS
- $455,0004 bd4 ba1.6k sqft913 Society Hill Blvd, Cherry Hill, NJ 08003For SaleMLS ID #NJCD2127878, Bryan Vurgason, Keller Williams Realty - Cherry Hill. Bright MLS
- $278,5003 bd3 ba1.3k sqft743 Garrison Ct, Mantua, NJ 08051For SaleMLS ID #NJGL2077594, Kim Mehaffey, BHHS Fox & Roach-Mullica Hill South. Bright MLS
- $500,0004 bd3 ba2.6k sqft2129 Tasker St, Philadelphia, PA 19145For SaleMLS ID #PAPH2653058, Brad Button, Compass RE. Bright MLS
- $319,9003 bd3 ba1.6k sqft203 Tanglewood Dr, Sicklerville, NJ 08081For SaleMLS ID #NJCD2124010, Tim Perry, Vanguard Realty Group Inc. Bright MLS
- $384,9993 bd3 ba1.9k sqft113 Meridian Ln, Sewell, NJ 08080For SaleMLS ID #NJGL2074854, Sarah Lewandowski, Compass New Jersey, LLC - Haddon Township. Bright MLS
- $625,0004 bd3 ba2.3k sqft15 Jasmine Way, Sewell, NJ 08080For SaleMLS ID #NJGL2078974, Linda Marotta, Weichert Realtors-Mullica Hill. Bright MLS
- $479,5002 bd2 ba1.3k sqft172 E Tally Ho Turn, Glen Mills, PA 19342For SaleMLS ID #PADE2120580, Geoff Wilkinson, Springer Realty Group. Bright MLS
- $355,0003 bd2 ba1.3k sqft10 Arbour Ln, Sewell, NJ 08080For SaleMLS ID #NJGL2077996, Paul Podgorski, Premier Real Estate Corp.. Bright MLS
- $509,9003 bd3 ba2.3k sqftNone Available, Media, PA 19063For SaleMLS ID #PADE2119718, Victoria Dickinson, Patterson-Schwartz - Greenville. Bright MLS
- $515,0004 bd3 ba2.3k sqft10 Forrest Dr, Turnersville, NJ 08012For SaleMLS ID #NJGL2077372, Anthony Causerano, Keller Williams Realty - Cherry Hill. Bright MLS
- $449,9003 bd2 ba1.6k sqft584 Lantern Way, Franklinville, NJ 08322For SaleMLS ID #NJGL2071752, Nick Christopher, Real Broker, LLC. Bright MLS
- $474,8904 bd3 ba2.4k sqft309 Dundee Dr, Williamstown, NJ 08094For SaleMLS ID #NJGL2077010, Tom Duffy, Keller Williams Realty - Washington Township. Bright MLS
- $525,0004 bd3 ba2.4k sqft211 Jones Kane Rd, Williamstown, NJ 08094For SaleMLS ID #NJGL2078748, Nick Christopher, Real Broker, LLC. Bright MLS
- $495,0004 bd3 ba2.3k sqft1739 Paine Ct, Turnersville, NJ 08012For SaleMLS ID #NJGL2074292, Michael Lentz, Keller Williams Realty - Washington Township. Bright MLS
