Skip main navigation
For sale
  • $140,000

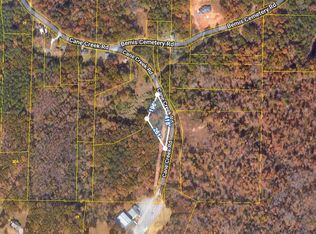
    86 Bemis Cemetery Rd, Jackson, TN 38301

    3beds
    1,156sqft
    : 
    Loading
    Get pre-qualified
    Single Family Residence
    Built in 1959
    6.2 Acres Lot
    $-- Zestimate®
    $121/sqft
    $-- HOA

    What's special

    Neighboring pondFront porchWalk-in pantryTwo-story homePeaceful scenery
    TEXT OR CALL LISTING AGENT FOR MORE INFO! 731.504.1123 **Motivated Sellers** Opportunity is knocking with this two-story home situated on 6.2 beautiful acres in Jackson! Whether you're looking for a fixer-upper to make your own, an investment opportunity, or a peaceful piece of land to enjoy, this property offers endless possibilities. Picture yourself starting the morning with a glass of sweet tea on the front porch, watching deer wander into the yard while ducks fly overhead. It's hard to believe you're still in Jackson. Step inside and you'll find original hardwood floors full of character, a walk-in pantry, and recent updates including new PEX plumbing. Outside, the property truly steals the show. Imagine sipping your morning coffee while watching deer wander through the yard, some even tame enough to eat from your hand, or and ducks flying overhead. It's a rare chance to enjoy a country setting while still being in Jackson. The property also features a detached two-car garage/workshop, offering plenty of space for hobbies, storage, or projects. A neighboring pond adds to the peaceful scenery and creates a truly serene backdrop. This home is being sold AS-IS and is ready for someone with vision to bring it back to life. Properties with this much land, wildlife, and potential don't come along often!
    4 days
    |
    760
    |
    67
    |

    Likely to sell faster than

    Zillow last checked:

    Listing updated:

    Listed by:

    Candy Alvarez,

    eXp Realty, LLC 888-519-5113

    Source: CWTAR,MLS#: 2603351MLS Logo

      Facts & features

      Interior

      Bedrooms & bathrooms
      • Bedrooms: 3
      • Bathrooms: 1
      • Full bathrooms: 1
      • Main level bathrooms: 1
      • Main level bedrooms: 2
      Primary bedroom
      • Level: Main
      • Area: 100
      • Dimensions: 10.0 x 10.0
      Bedroom
      • Level: Main
      • Area: 200
      • Dimensions: 20.0 x 10.0
      Bedroom
      • Level: Upper
      • Area: 63
      • Dimensions: 9.0 x 7.0
      Kitchen
      • Level: Main
      • Area: 88
      • Dimensions: 11.0 x 8.0
      Heating
      • Central, Natural Gas
      Cooling
      • Ceiling Fan(s), Central Air, Window Unit(s)
      Appliances
      • Included: Exhaust Fan, Gas Cooktop, Gas Range, Range Hood
      • Laundry: Gas Dryer Hookup, Main Level, Washer Hookup
      Features
      • Pantry, Tub Shower Combo
      • Flooring: Hardwood
      • Has basement: No
      • Has fireplace: No
      Interior area
      • Total interior livable area: 1,156 sqft

      Property

      Parking
      • Total spaces: 5
      • Parking features: Garage Faces Side, Workshop in Garage
      • Garage spaces: 2
      Features
      • Levels: Two
      • Patio & porch: Covered, Porch
      • Exterior features: Rain Gutters
      • Fencing: None
      Lot
      • Size: 6.2 Acres
      • Dimensions: 582 x 548 x 682 x 180 x 147 x 136
      • Features: Wooded
      Details
      • Additional structures: Garage(s), Shed(s), Workshop
      • Parcel number: 110 025.00
      • Special conditions: Standard

      Construction

      Type & style
      • Home type: SingleFamily
      • Property subtype: Single Family Residence
      Materials
      • Concrete, Vinyl Siding
      • Foundation: Concrete Perimeter, Permanent
      • Roof: Shingle
      Condition
      • false
      • New construction: No
      • Year built: 1959

      Utilities & green energy

      • Electric: 220 Volts
      • Sewer: Septic Tank
      • Water: Private, Well
      • Utilities for property: Electricity Available, Electricity Connected, Fiber Optic Available, Natural Gas Available, Natural Gas Connected

      Community & HOA

      Community
      • Subdivision: None
      Location
      • Region: Jackson

      Financial & listing details

      • Price per square foot: $121/sqft
      • Tax assessed value: $106,000
      • Annual tax amount: $496
      • Date on market: 7/17/2026
      • Road surface type: Concrete

        Estimated market value

        Not available

        Estimated sales range

        Not available

        $1,390/mo

        Price history

        DateEventPrice
        7/17/2026Listed for sale$140,000+211.1%$121/sqft
        Source: CWTAR #2603351 Report a problem
        7/23/2020Sold$45,000$39/sqft
        Source: Public Record Report a problem
        5/18/2016Sold$45,000$39/sqft
        Source: Public Record Report a problem

        Public tax history

        YearProperty taxesTax assessment
        2025$497 $26,500
        2024$497 $26,500
        2023$497 $26,500
        2022$497 +41.8%$26,500 +77.9%
        2021$350 $14,900
        2020$350 $14,900
        2019$350 $14,900
        2018$350 +0.3%$14,900 +4.6%
        2017$349 $14,250
        2016$349 +13.9%$14,250
        2015$306 $14,250
        2014$306 $14,250
        2013-- $14,250 0%
        2012$306 +14.2%$14,255 +14.2%
        2011$268 $12,483
        2010-- $12,483
        2009-- $12,483 +12%
        2008$258 +1.7%$11,147 +1.7%
        2007$253 $10,956
        2006$253 $10,956
        2005$253 -6.1%$10,956
        2004$270 +7.1%$10,956 +7.1%
        2002$252 $10,232 +2.5%
        2001-- $9,979 -75%
        2000-- $39,916
        Find assessor info on the county website

        Monthly payment

        Est. payment

        Payment breakdown

        Explore the cost of this home by adjusting the details. Changes won't be saved.
        All calculations are estimates and provided by Zillow, Inc. for informational purposes only. Actual amounts may vary.
        HOA fees may include property taxes on listings classified as Co-Ops. Contact the listing agent and/or owner for fee details.
        Mortgage interest rates are dependent on a number of factors, including credit score, down payment, and repayment length. Interest rate data provided by Zillow Group Marketplace, Inc. as of 1/1/1970 from various mortgage lenders with which we have lead or other similar arrangements; the Estimated Payment is an average of those rates.
        See how much you could borrow to make a competitive offer.

        Climate risks

        Neighborhood: 38301

        Getting around

        0 / 100
        Car-Dependent

        Nearby schools

        GreatSchools rating
        Schools provided by the listing agent
        • District: Jackson Madison Consolidated District

        Source: CWTAR. This data may not be complete. We recommend contacting the local school district to confirm school assignments for this home.

        A local agent can set up tours, give advice and negotiate with sellers.

        Browse local experts

        Similar homes