Skip main navigation
Sold for $440,000
  • $440,000

    86 Commons Crossing, Windsor, CT 06095

    2beds
    1,479sqft
    Single Family Residence
    Built in 2017
    7,405 Square Feet Lot
    $442,400 Zestimate®
    $297/sqft
    $2,892 Estimated rent

    Home value

    $442,400

    $420,000 - $465,000

    $2,892/mo

    Zestimate® history
    Loading
    Loading...

    Owner options

    List your home for rent

    $2,892/mo

    Rent Zestimate®

    Find your next renter with Zillow Rental Manager. Plus, with online applications, you can quickly screen prospective tenants – for free.

    Learn more

    $2,892/mo

    Rent Zestimate®

    Refinance and save

    $3,563/mo

    Est. payment

    Refinancing to a lower rate could help reduce your monthly payments and save thousands over the life of the loan.

    See today's rates

    $3,563/mo

    Est. payment

    Explore your selling options

    Work with a Zillow partner agent

    Leverage their expertise and Zillow's premium Showcase listings to get your home seen by more buyers.

    Get started

    List with your own agent

    Get your home in front of millions of buyers by listing it on Zillow.

    Learn how to do it

    Sell it yourself

    Take full control of how buyers see your home on Zillow by listing For Sale by Owner (FSBO).

    List your home

    What's special

    Gorgeous countersFormal dining roomStainless appliancesLarge bedroomsWood floors throughoutStunning kitchenBack patio
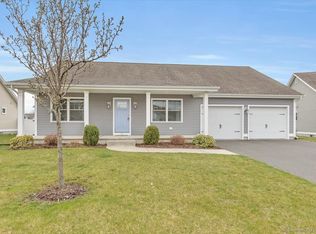
    Here it is! The one you have been waiting for. 1,479 sq ft open concept 2-bedroom ranch located in the desirable Villages of Poquonock. Wood floors throughout. Stunning kitchen showcases soft-close white cabinets, stainless appliances, and gorgeous counters. (plenty of room to eat at) Living Room with natural gas fireplace and sliders to the back patio, where you can enjoy your morning coffee or evening libations. Did I mention the formal dining room? Large bedrooms, and if you need more room? Oh, the possibilities with the basement. The association boasts a pool and a clubhouse. It is all here, ready for you and the next chapter.

    Zillow last checked:

    Listing updated:

    Listed by:

    Ray HB Hoess-Brooks (413)244-2233,

    HB Real Estate, LLC 413-244-2233

    Bought with:

    Camille Hudson, RES.0810884

    Berkshire Hathaway NE Prop.

    Source: Smart MLS,MLS#: 24203633MLS Logo

    Facts & features

    Interior

    Bedrooms & bathrooms
    • Bedrooms: 2
    • Bathrooms: 2
    • Full bathrooms: 2
    Primary bedroom
    • Features: Ceiling Fan(s), Full Bath, Hardwood Floor
    • Level: Main
    Bedroom
    • Features: Ceiling Fan(s), Hardwood Floor
    • Level: Main
    Dining room
    • Features: Hardwood Floor
    • Level: Main
    Living room
    • Features: Gas Log Fireplace, Patio/Terrace, Sliders, Hardwood Floor
    • Level: Main
    Heating
    • Forced Air, Natural Gas
    Cooling
    • Central Air
    Appliances
    • Included: Oven/Range, Range Hood, Refrigerator, Dishwasher, Disposal, Washer, Dryer, Gas Water Heater, Tankless Water Heater
    • Laundry: Main Level
    Features
    • Open Floorplan
    • Basement: Full,Unfinished,Interior Entry,Concrete
    • Attic: Access Via Hatch
    • Has fireplace: No
    Interior area
    • Total structure area: 1,479
    • Total interior livable area: 1,479 sqft
    • Finished area above ground: 1,479

    Property

    Parking
    • Total spaces: 4
    • Parking features: Attached, Paved, Off Street, Driveway, Private
    • Attached garage spaces: 2
    • Has uncovered spaces: Yes
    Features
    • Patio & porch: Porch, Patio
    Lot
    • Size: 7,405 Square Feet
    • Features: Subdivided, Cleared
    Details
    • Parcel number: 2633977
    • Zoning: 101: 1-family residence

    Construction

    Type & style
    • Home type: SingleFamily
    • Architectural style: Ranch
    • Property subtype: Single Family Residence
    Materials
    • Vinyl Siding
    • Foundation: Concrete Perimeter
    • Roof: Asphalt
    Condition
    • New construction: No
    • Year built: 2017

    Utilities & green energy

    • Sewer: Public Sewer
    • Water: Public

    Community & HOA

    Community
    • Subdivision: Villages of Poquonock
    HOA
    • Has HOA: Yes
    • Amenities included: Clubhouse, Pool
    • Services included: Maintenance Grounds, Snow Removal, Pool Service
    • HOA fee: $219 monthly
    Location
    • Region: Windsor

    Financial & listing details

    • Price per square foot: $297/sqft
    • Tax assessed value: $276,920
    • Annual tax amount: $7,997
    • Date on market: 9/1/2026

    Price history

    DateEventPrice
    11/6/2026Sold$440,000-1.1%$297/sqft
    Source: Smart MLS #24203633 Report a problem
    10/27/2026Pending sale$445,000$301/sqft
    Source: Smart MLS #24203633 Report a problem
    10/11/2026Price change$445,000-2.2%$301/sqft
    Source: Smart MLS #24203633 Report a problem
    9/29/2026Price change$455,000-4.2%$308/sqft
    Source: Smart MLS #24203633 Report a problem
    9/8/2026Price change$475,000-4%$321/sqft
    Source: Smart MLS #24203633 Report a problem
    9/1/2026Listed for sale$495,000+26.9%$335/sqft
    Source: Smart MLS #24203633 Report a problem
    10/29/2021Sold$390,000+2.7%$264/sqft
    Source: Smart MLS #170435697 Report a problem
    9/30/2021Contingent$379,900$257/sqft
    Source: Smart MLS #170435697 Report a problem
    9/17/2021Listed for sale$379,900+22.6%$257/sqft
    Source: Smart MLS #170435697 Report a problem
    2/23/2021Listing removed--
    Source: Smart MLS #170340405 Report a problem
    1/21/2021Contingent$309,900$210/sqft
    Source: Smart MLS #170340405 Report a problem
    1/14/2021Listing removed--
    Source: Smart MLS Report a problem
    7/20/2020Price change$309,900-3.1%$210/sqft
    Source: Central CT Homes #170340405 Report a problem
    3/29/2020Price change$319,900-0.9%$216/sqft
    Source: RE/MAX Central #170208160 Report a problem
    3/15/2020Listed for sale$322,900+0.9%$218/sqft
    Source: RE/MAX Central #170208160 Report a problem
    9/5/2019Listing removed$319,900$216/sqft
    Source: RE/MAX Central #170208160 Report a problem
    6/19/2019Listed for sale$319,900-11.1%$216/sqft
    Source: RE/MAX Central #170208160 Report a problem
    3/25/2018Listing removed$359,900$243/sqft
    Source: RE/MAX CENTRAL (WINDSOR) #G10218402 Report a problem
    9/18/2017Listed for sale$359,900+2.9%$243/sqft
    Source: RE/MAX Central #G10218402 Report a problem
    4/21/2017Listing removed$349,900$237/sqft
    Source: RE/MAX CENTRAL (WINDSOR) #G10155593 Report a problem
    3/13/2017Listed for sale$349,900$237/sqft
    Source: RE/MAX Central #G10155593 Report a problem

    Public tax history

    YearProperty taxesTax assessment
    2025$7,878 -6.2%$276,920
    2024$8,396 +16%$276,920 +28.6%
    2023$7,237 +1%$215,390
    2022$7,166 +107.8%$215,390 +107.8%
    2021$3,449 +139.7%$103,670 +138.5%
    2020$1,439 +2.2%$43,470
    2019$1,408 -1.7%$43,470
    2018$1,433 +1.6%$43,470
    2017$1,411 +71.9%$43,470 +66.9%
    2016$821 +2%$26,040
    2015$805 +1.5%$26,040
    2014$793 $26,040
    Find assessor info on the county website

    Neighborhood: 06095

    Nearby schools

    GreatSchools rating
    Schools provided by the listing agent
    • Elementary: Poquonock
    • High: Windsor

    Source: Smart MLS. This data may not be complete. We recommend contacting the local school district to confirm school assignments for this home.

    Sell for more on Zillow
    Get a Zillow Showcase℠ listing at no additional cost and you could sell for .
    $442,400
    2% more
    +$8,848
    With Zillow Showcase(estimated)

    $451,248

    Sell for more on Zillow
    Get a Zillow Showcase℠ listing at no additional cost and you could sell for .
    $442,400
    2% more
    +$8,848
    With Zillow Showcase(estimated)

    $451,248