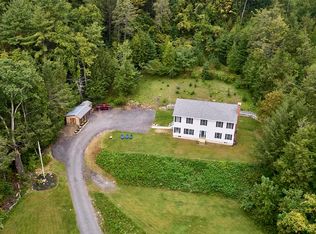
Impeccably maintained ranch set on 4.25 acres, just 7 minutes from the picturesque village of Shelburne Falls. South-facing sunlight fills the home and spills onto a wraparound deck overlooking the large yard. Upstairs are three bedrooms, a large living room, and eat-in kitchen. Downstairs are additional two rooms with separate heating zone — ideal for home gym or office — plus laundry and additional storage. The one-car garage is wired for electric charging. Extensive updates make this an energy-efficient home: owned solar panels, new roof, updated heating system, new water heater, 200-amp electrical service, and generator-ready wiring. The property also boasts a massive heated and insulated 1,050 sq ft detached garage/workshop with 15-ft ceilings, split into two bays, perfect for a home business, mechanics, woodworkers, artists, hobbyists, or other creative pursuits. So many possibilities — come see for yourself.
Sold for $430,000
$430,000
86 E Buckland Rd, Shelburne Falls, MA 01370
3beds
1,440sqft
Single Family Residence
Built in 1994
4.25 Acres Lot
$423,500 Zestimate®
$299/sqft
$2,433 Estimated rent
Home value
$423,500
$402,000 - $445,000
$2,433/mo
Zestimate® history
Owner options
List your home for rent
$2,433/mo
Rent Zestimate®
Find your next renter with Zillow Rental Manager. Plus, with online applications, you can quickly screen prospective tenants – for free.
$2,433/mo
Rent Zestimate®
Refinance and save
$2,956/mo
Est. payment
Refinancing to a lower rate could help reduce your monthly payments and save thousands over the life of the loan.
$2,956/mo
Est. payment
Explore your selling options
Work with a Zillow partner agent
Leverage their expertise and Zillow's premium Showcase listings to get your home seen by more buyers.
Get startedList with your own agent
Get your home in front of millions of buyers by listing it on Zillow.
Learn how to do itSell it yourself
Take full control of how buyers see your home on Zillow by listing For Sale by Owner (FSBO).
List your homeWhat's special
Split into two bays
Zillow last checked:
Listing updated:
Listed by:
Amanda Abramson 413-834-2999,
Coldwell Banker Community REALTORS® 413-665-3771
Bought with:
Laura Dziura
Delap Real Estate LLC
Source: MLS PIN,MLS#: 73582533
Facts & features
Interior
Bedrooms & bathrooms
- Bedrooms: 3
- Bathrooms: 1
- Full bathrooms: 1
Primary bedroom
- Level: First
Bedroom 2
- Level: First
Bedroom 3
- Level: First
Primary bathroom
- Features: No
Bathroom 1
- Features: Bathroom - Full
- Level: First
Dining room
- Level: First
Family room
- Level: Basement
Kitchen
- Level: First
Living room
- Level: First
Heating
- Baseboard, Oil
Cooling
- None
Appliances
- Included: Electric Water Heater, Range, Dishwasher, Refrigerator, Washer, Dryer
- Laundry: In Basement, Electric Dryer Hookup, Washer Hookup
Features
- Flooring: Wood, Tile, Hardwood
- Doors: Insulated Doors
- Windows: Insulated Windows, Screens
- Basement: Full,Partially Finished,Walk-Out Access,Interior Entry,Garage Access
- Has fireplace: No
Interior area
- Total structure area: 1,440
- Total interior livable area: 1,440 sqft
- Finished area above ground: 1,440
Property
Parking
- Total spaces: 8
- Parking features: Under, Off Street
- Attached garage spaces: 1
- Uncovered spaces: 7
Features
- Patio & porch: Porch, Deck - Wood, Patio
- Exterior features: Porch, Deck - Wood, Patio, Rain Gutters, Screens, Garden
- Has view: Yes
- View description: Scenic View(s)
- Frontage length: 250.00
Lot
- Size: 4.25 Acres
- Features: Wooded, Sloped
Details
- Parcel number: M:0005 B:0000 L:133
- Zoning: R
Construction
Type & style
- Home type: SingleFamily
- Architectural style: Ranch
- Property subtype: Single Family Residence
Materials
- Frame
- Foundation: Concrete Perimeter
- Roof: Shingle
Condition
- Year built: 1994
Utilities & green energy
- Electric: Circuit Breakers, 200+ Amp Service, Generator Connection
- Sewer: Private Sewer
- Water: Private
- Utilities for property: for Gas Range, for Gas Oven, for Electric Dryer, Washer Hookup, Generator Connection
Community & HOA
Community
- Features: Shopping, Pool, Highway Access, Public School
HOA
- Has HOA: No
Location
- Region: Shelburne Falls
Financial & listing details
- Price per square foot: $299/sqft
- Tax assessed value: $380,000
- Annual tax amount: $6,361
- Date on market: 10/13/2026
- Road surface type: Paved
Price history
| Date | Event | Price |
|---|---|---|
| 11/2/2026 | Sold | $430,000$299/sqft |
Source: MLS PIN #73582533 Report a problem | ||
| 10/14/2026 | Pending sale | $430,000$299/sqft |
Source: MLS PIN #73582533 Report a problem | ||
| 9/30/2026 | Contingent | $430,000$299/sqft |
Source: MLS PIN #73582533 Report a problem | ||
| 9/25/2026 | Listed for sale | $430,000+26.5%$299/sqft |
Source: MLS PIN #73582533 Report a problem | ||
| 6/27/2022 | Sold | $340,000-5.5%$236/sqft |
Source: MLS PIN #72971355 Report a problem | ||
| 4/26/2022 | Listed for sale | $359,900+41.1%$250/sqft |
Source: MLS PIN #72971355 Report a problem | ||
| 3/27/2020 | Sold | $255,000+1357.1%$177/sqft |
Source: Public Record Report a problem | ||
| 10/30/1992 | Sold | $17,500$12/sqft |
Source: Public Record Report a problem | ||
Public tax history
| Year | Property taxes | Tax assessment |
|---|---|---|
| 2025 | $6,102 -0.7% | $360,200 +2.9% |
| 2024 | $6,146 +13.5% | $350,000 +9.5% |
| 2023 | $5,416 +1% | $319,700 |
| 2022 | $5,365 +7.4% | $319,700 +14.1% |
| 2021 | $4,997 +2.9% | $280,100 +6.8% |
| 2020 | $4,856 +4.6% | $262,200 +5.3% |
| 2019 | $4,641 +2.4% | $249,100 +3.6% |
| 2018 | $4,532 +4.4% | $240,400 |
| 2017 | $4,339 +7.2% | $240,400 +0.4% |
| 2016 | $4,048 +0.6% | $239,500 |
| 2015 | $4,024 +7.7% | $239,500 +0.9% |
| 2014 | $3,737 +3.8% | $237,400 -1.9% |
| 2013 | $3,599 +1.9% | $241,900 |
| 2012 | $3,532 +13.7% | $241,900 +9.9% |
| 2011 | $3,106 +7% | $220,100 +4.5% |
| 2010 | $2,903 +2.5% | $210,700 +3.1% |
| 2009 | $2,832 +4.1% | $204,300 |
| 2008 | $2,721 +2.4% | $204,300 |
| 2007 | $2,658 | $204,300 |
Find assessor info on the county website
Neighborhood: 01370
Nearby homes
- $--4 bd3 ba2.4k sqft92 E Buckland Rd, Buckland, MA 01338Off Market
- $460,3003 bd2 ba1.5k sqft88 E Buckland Rd, Shelburne Falls, MA 01370Off Market
- $575,9003 bd2 ba2.4k sqft92 E Buckland Rd, Buckland, MA 01370Off Market
- $490,3003 bd2 ba1k sqft68 Hog Hollow Rd, Shelburne Falls, MA 01370Off Market
- $3,323-- bd-- ba-- sqft9 Nilman Rd, Shelburne Falls, MA 01370Off Market
- $471,6002 bd1 ba1.1k sqft9 Nilman Rd, Shelburne Falls, MA 01370Off Market
- $334,7002 bd1 ba1.3k sqft57 Hog Hollow Rd, Shelburne Falls, MA 01370Off Market
- $370,8004 bd1 ba1.7k sqft36 Nilman Rd, Shelburne Falls, MA 01370Off Market
Nearby schools
GreatSchools rating
- 5/10Buckland-Shelburne RegionalGrades: PK-6Distance: 1.9 mi
- 4/10Mohawk Trail Regional High SchoolGrades: 7-12Distance: 1.8 mi
Schools provided by the listing agent
- Elementary: Buckland|shelburne Elementary
- Middle: Mohawk Middle School
- High: Mohawk Trail Regional Hs
Source: MLS PIN. This data may not be complete. We recommend contacting the local school district to confirm school assignments for this home.


Get pre-qualified for a loan
At Zillow Home Loans, we can pre-qualify you in as little as 5 minutes with no impact to your credit score.
An equal housing lender. NMLS #10287.
- Massachusetts
- Franklin County
- Buckland
- 01370
- 86 E Buckland Rd
