Welcome to this well-maintained Cape-style home located in Veteran's Village were pride of ownership shines throughout. This charming 3-bedroom home offers a warm and inviting layout, featuring a formal fireplace Livingroom and a dedicated dining room perfect for entertaining. The eat in kitchen flows seamlessly into a spacious family room addition, at the rear of the home, highlighted by large windows and 2 skylights that fill the space with natural light. The first floor also includes a full bathroom and the convenience of first floor laundry. Upstairs you will find 2 generously sized bedrooms, each offering double closets and built in drawers and an additional full bathroom. The basement provides excellent potential and includes a second laundry hookup. Major updates are a new heating system, hot water tank, oil tank and updated electrical. Enjoy outdoor living with a generous size back yard featuring a deck off the back of the house plus and additional covered side deck.
Sold for $595,000
$595,000
86 Farrell Rd, Lynn, MA 01905
3beds
1,712sqft
Single Family Residence
Built in 1950
6,473 Square Feet Lot
$598,000 Zestimate®
$348/sqft
$3,598 Estimated rent
Home value
$598,000
$550,000 - $652,000
$3,598/mo
Zestimate® history
Owner options
List your home for rent
$3,598/mo
Rent Zestimate®
Find your next renter with Zillow Rental Manager. Plus, with online applications, you can quickly screen prospective tenants – for free.
$3,598/mo
Rent Zestimate®
Refinance and save
$3,917/mo
Est. payment
Refinancing to a lower rate could help reduce your monthly payments and save thousands over the life of the loan.
$3,917/mo
Est. payment
Explore your selling options
Work with a Zillow partner agent
Leverage their expertise and Zillow's premium Showcase listings to get your home seen by more buyers.
Get startedList with your own agent
Get your home in front of millions of buyers by listing it on Zillow.
Learn how to do itSell it yourself
Take full control of how buyers see your home on Zillow by listing For Sale by Owner (FSBO).
List your homeWhat's special
Additional covered side deckFirst floor laundryWarm and inviting layout
Zillow last checked:
Listing updated:
Listed by:
Ann Marie Wilcox 781-608-1069,
Berkshire Hathaway HomeServices Commonwealth Real Estate 781-233-7300,
Thomas Amero 781-608-8698
Bought with:
Michael Foulds
Trinity Real Estate
Source: MLS PIN,MLS#: 73517399
Facts & features
Interior
Bedrooms & bathrooms
- Bedrooms: 3
- Bathrooms: 2
- Full bathrooms: 2
Primary bedroom
- Features: Closet, Flooring - Hardwood
- Level: Second
Bedroom 2
- Features: Closet, Flooring - Hardwood, Window Seat
- Level: Second
Bedroom 3
- Features: Closet, Flooring - Hardwood
- Level: First
Primary bathroom
- Features: No
Bathroom 1
- Features: Bathroom - Full
- Level: First
Bathroom 2
- Features: Bathroom - Full
- Level: Second
Dining room
- Features: Flooring - Wall to Wall Carpet, Flooring - Wood
- Level: First
Family room
- Features: Skylight, Vaulted Ceiling(s), Flooring - Wall to Wall Carpet
- Level: First
Kitchen
- Features: Dining Area
- Level: First
Living room
- Features: Flooring - Hardwood
- Level: First
Heating
- Baseboard, Oil
Cooling
- None
Appliances
- Included: Electric Water Heater
- Laundry: First Floor
Features
- Flooring: Wood, Vinyl, Carpet
- Doors: Storm Door(s)
- Windows: Insulated Windows
- Basement: Full,Walk-Out Access,Bulkhead
- Number of fireplaces: 1
- Fireplace features: Living Room
Interior area
- Total structure area: 1,712
- Total interior livable area: 1,712 sqft
- Finished area above ground: 1,712
Property
Parking
- Total spaces: 2
- Parking features: Paved Drive, Off Street, Tandem
- Uncovered spaces: 2
Features
- Patio & porch: Porch, Deck, Patio, Covered
- Exterior features: Porch, Deck, Patio, Covered Patio/Deck, Rain Gutters
- Waterfront features: Ocean, 3/10 to 1/2 Mile To Beach, Beach Ownership(Public)
Lot
- Size: 6,473 Square Feet
- Features: Cleared, Gentle Sloping, Level
Details
- Parcel number: 1995472
- Zoning: call city
Construction
Type & style
- Home type: SingleFamily
- Architectural style: Cape
- Property subtype: Single Family Residence
Materials
- Frame
- Foundation: Block
- Roof: Shingle
Condition
- Year built: 1950
Utilities & green energy
- Sewer: Public Sewer
- Water: Public
Community & HOA
Community
- Features: Public Transportation, Park, Walk/Jog Trails, Bike Path, Public School, Sidewalks
- Subdivision: Veterans Village
HOA
- Has HOA: No
Location
- Region: Lynn
Financial & listing details
- Price per square foot: $348/sqft
- Tax assessed value: $640,000
- Annual tax amount: $6,592
- Date on market: 9/2/2026
- Road surface type: Paved
Price history
| Date | Event | Price |
|---|---|---|
| 7/9/2026 | Sold | $595,000-6.9%$348/sqft |
Source: MLS PIN #73517399 Report a problem | ||
| 6/9/2026 | Pending sale | $639,000$373/sqft |
Source: MLS PIN #73517399 Report a problem | ||
| 5/27/2026 | Price change | $639,000-8.6%$373/sqft |
Source: MLS PIN #73517399 Report a problem | ||
| 5/13/2026 | Listed for sale | $699,000$408/sqft |
Source: MLS PIN #73517399 Report a problem | ||
Public tax history
| Year | Property taxes | Tax assessment |
|---|---|---|
| 2025 | $6,395 +8.8% | $617,300 +10.6% |
| 2024 | $5,877 +1% | $558,100 +6.9% |
| 2023 | $5,820 | $522,000 |
| 2022 | $5,820 +14.4% | $522,000 +33.7% |
| 2021 | $5,087 +2.4% | $390,400 +5.3% |
| 2020 | $4,966 -1% | $370,600 +5.6% |
| 2019 | $5,018 -0.6% | $350,900 +5.3% |
| 2018 | $5,046 +9.6% | $333,100 +12.8% |
| 2017 | $4,605 +2.8% | $295,200 +6.6% |
| 2016 | $4,480 +4.3% | $276,900 +8% |
| 2015 | $4,296 +7.4% | $256,500 +9.9% |
| 2014 | $4,000 +2.5% | $233,500 +1.3% |
| 2013 | $3,904 +0.3% | $230,600 -3.6% |
| 2012 | $3,893 +0.3% | $239,100 -0.1% |
| 2011 | $3,883 +1.8% | $239,400 -2.6% |
| 2010 | $3,816 +3% | $245,700 -15.5% |
| 2009 | $3,705 +12.2% | $290,800 -3.3% |
| 2008 | $3,302 +2.5% | $300,700 -2.9% |
| 2007 | $3,220 +6% | $309,600 +1.3% |
| 2006 | $3,039 -1.4% | $305,700 +1% |
| 2005 | $3,081 +4.8% | $302,700 +17.7% |
| 2004 | $2,940 +73.6% | $257,200 +100.6% |
| 2003 | $1,694 -38.7% | $128,200 -23.7% |
| 2001 | $2,765 +21.5% | $168,000 +30.9% |
| 1999 | $2,275 +7.1% | $128,300 +1.2% |
| 1995 | $2,125 | $126,800 |
Find assessor info on the county website
Neighborhood: 01905
Nearby homes
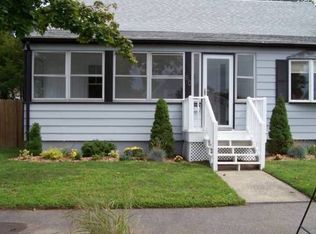
- $740,6004 bd2 ba1.5k sqft80 Farrell Rd, Lynn, MA 01905Off Market
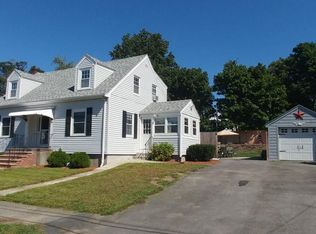
- $669,9003 bd2 ba1.4k sqft90 Farrell Rd, Lynn, MA 01905Off Market
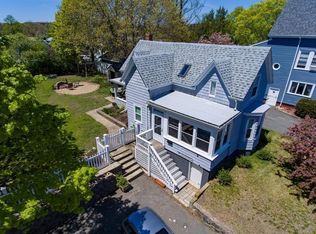
- $711,3004 bd2 ba2k sqft76 Farrell Rd, Lynn, MA 01905Off Market
- $579,3002 bd1 ba985 sqft46 Gardiner St, Lynn, MA 01905Off Market
- $674,2003 bd2 ba1.7k sqft6 Curran Rd, Lynn, MA 01905Off Market
- $630,4003 bd1 ba1.4k sqft87 Farrell Rd, Lynn, MA 01905Off Market
- $707,6003 bd2 ba2.5k sqft52 Gardiner St, Lynn, MA 01905Off Market
- $607,9003 bd2 ba1.5k sqft94 Farrell Rd, Lynn, MA 01905Off Market
Nearby schools
GreatSchools rating
- 4/10Lincoln-Thomson Elementary SchoolGrades: K-5Distance: 0.2 mi
- 3/10Breed Middle SchoolGrades: 6-8Distance: 0.5 mi
- 3/10Classical High SchoolGrades: 9-12Distance: 0.4 mi
Get a cash offer in 3 minutes
Find out how much your home could sell for in as little as 3 minutes with a no-obligation cash offer.
Estimated market value
$598,000
Get a cash offer in 3 minutes
Find out how much your home could sell for in as little as 3 minutes with a no-obligation cash offer.
Estimated market value
$598,000
- Massachusetts
- Essex County
- Lynn
- 01905
- 86 Farrell Rd
