Gracefully blending timeless architecture with exceptional everyday living, this beautifully appointed Colonial offers thoughtfully designed open spaces both inside and out. A welcoming wraparound porch creates an elegant first impression, while the interior unfolds into an open floor plan ideal for entertaining. The chef-inspired kitchen features a generous center island, double ovens, and a sunny breakfast area that opens seamlessly to the expansive family room. Anchored by a cozy fireplace, this space extends effortlessly through sliding doors to an expansive deck overlooking the private backyard. The outdoor setting is a true retreat. Highlighted by a sparkling inground pool and a built-in fire pit nestled on an upper terrace-creating the perfect setting for summer gatherings, relaxing evenings, and outdoor entertaining. The primary suite offers a peaceful sanctuary with abundant natural light, a spacious walk-in closet, and an ensuite bath featuring a whirlpool soaking tub, separate walk-in shower, and dual vanities. Three additional bedrooms provide exceptional flexibility, including an impressive 23' x 23' suite above the garage with hardwood flooring, double closets, independent heating and cooling, and endless possibilities as a guest retreat, home office, fitness studio or Bonus living space. Upper-level laundry adds everyday convenience, while the walk-out lower level includes a partially finished area ready to be customized to your lifestyle. Welcome Home!
For sale
Price cut: $16K (9/14)
$899,000
86 Laurel Ridge Trail, Killingworth, CT 06419
4beds
2,942sqft
Single Family Residence
Built in 1998
2.7 Acres Lot
$873,000 Zestimate®
$306/sqft
$-- HOA
What's special
- 82 days
- 642
- 55
Zillow last checked:
Listing updated:
Listed by:
Melanie Scull (323)314-0888,
William Pitt Sotheby's Int'l 203-245-6700
Source: Smart MLS,MLS#: 24192918
Facts & features
Interior
Bedrooms & bathrooms
- Bedrooms: 4
- Bathrooms: 3
- Full bathrooms: 2
- 1/2 bathrooms: 1
Primary bedroom
- Features: Ceiling Fan(s), Full Bath, Whirlpool Tub, Walk-In Closet(s), Wall/Wall Carpet
- Level: Upper
- Area: 234 Square Feet
- Dimensions: 13 x 18
Bedroom
- Features: Wall/Wall Carpet
- Level: Upper
- Area: 192 Square Feet
- Dimensions: 12 x 16
Bedroom
- Features: Wall/Wall Carpet
- Level: Upper
- Area: 169 Square Feet
- Dimensions: 13 x 13
Bedroom
- Features: Cathedral Ceiling(s), Hardwood Floor
- Level: Upper
- Area: 529 Square Feet
- Dimensions: 23 x 23
Dining room
- Features: High Ceilings, Hardwood Floor
- Level: Main
- Area: 168 Square Feet
- Dimensions: 12 x 14
Family room
- Features: High Ceilings, Balcony/Deck, Fireplace, French Doors, Sliders, Hardwood Floor
- Level: Main
- Area: 504 Square Feet
- Dimensions: 21 x 24
Kitchen
- Features: High Ceilings, Breakfast Bar, Granite Counters, Kitchen Island, Pantry, Hardwood Floor
- Level: Main
- Area: 234 Square Feet
- Dimensions: 13 x 18
Living room
- Features: High Ceilings, Balcony/Deck, French Doors, Sliders, Hardwood Floor
- Level: Main
- Area: 196 Square Feet
- Dimensions: 14 x 14
Heating
- Forced Air, Oil
Cooling
- Central Air
Appliances
- Included: Electric Cooktop, Oven, Microwave, Refrigerator, Dishwasher, Washer, Dryer, Water Heater
- Laundry: Upper Level
Features
- Doors: French Doors
- Basement: Full,Partially Finished
- Attic: Pull Down Stairs
- Number of fireplaces: 1
Interior area
- Total structure area: 2,942
- Total interior livable area: 2,942 sqft
- Finished area above ground: 2,942
Property
Parking
- Total spaces: 2
- Parking features: Attached
- Attached garage spaces: 2
Features
- Patio & porch: Porch, Wrap Around, Deck
- Exterior features: Awning(s)
- Has private pool: Yes
- Pool features: Heated, Vinyl, In Ground
Lot
- Size: 2.7 Acres
- Features: Wooded, Dry, Level
Details
- Parcel number: 998210
- Zoning: R-2
Construction
Type & style
- Home type: SingleFamily
- Architectural style: Colonial
- Property subtype: Single Family Residence
Materials
- Vinyl Siding
- Foundation: Concrete Perimeter
- Roof: Asphalt
Condition
- New construction: No
- Year built: 1998
Utilities & green energy
- Sewer: Septic Tank
- Water: Well
Community & HOA
HOA
- Has HOA: No
Location
- Region: Killingworth
Financial & listing details
- Price per square foot: $306/sqft
- Tax assessed value: $357,070
- Annual tax amount: $10,166
- Date on market: 8/4/2026
Estimated market value
$873,000
$829,000 - $917,000
$4,717/mo
Price history
| Date | Event | Price |
|---|---|---|
| 9/14/2026 | Price change | $899,000-1.7%$306/sqft |
Source:  Smart MLS #24192918 Report a problem Smart MLS #24192918 Report a problem | ||
| 8/7/2026 | Listed for sale | $915,000+103.3%$311/sqft |
Source: Smart MLS #24192918 Report a problem | ||
| 9/30/2015 | Sold | $450,000-8%$153/sqft |
Source: Smart MLS #N10072540 Report a problem | ||
| 8/18/2015 | Listed for sale | $489,000-9.1%$166/sqft |
Source: Coldwell Banker Res Brokerage #N10072540 Report a problem | ||
| 7/14/2004 | Sold | $538,000$183/sqft |
Source: Smart MLS #M9080233 Report a problem | ||
Public tax history
| Year | Property taxes | Tax assessment |
|---|---|---|
| 2025 | $9,362 +8.3% | $357,070 |
| 2024 | $8,648 +3.2% | $357,070 |
| 2023 | $8,380 +1.1% | $357,070 |
| 2022 | $8,291 +2.8% | $357,070 +18.3% |
| 2021 | $8,063 | $301,770 |
| 2020 | $8,063 -2.7% | $301,770 |
| 2019 | $8,290 | $301,770 |
| 2018 | $8,290 | $301,770 |
| 2017 | $8,290 -1.8% | $301,770 -9.8% |
| 2015 | $8,445 +2.8% | $334,740 |
| 2014 | $8,211 | $334,740 |
| 2013 | $8,211 -1% | $334,740 |
| 2012 | $8,295 -7.7% | $334,740 -15.2% |
| 2011 | $8,988 +8.4% | $394,720 |
| 2010 | $8,289 | $394,720 |
| 2009 | $8,289 | $394,720 |
| 2008 | $8,289 -0.9% | $394,720 |
| 2007 | $8,368 +6.9% | $394,720 +39.3% |
| 2006 | $7,829 +3.8% | $283,350 |
| 2005 | $7,546 +15.3% | $283,350 0% |
| 2003 | $6,547 +8.2% | $283,400 +37.2% |
| 2001 | $6,053 | $206,600 |
Find assessor info on the county website
Monthly payment
Est. payment
Payment breakdown
Explore the cost of this home by adjusting the details. Changes won't be saved.Climate risks
Neighborhood: 06419
Nearby schools
Schools provided by the listing agent
- Elementary: Killingworth
- High: Haddam-Killingworth
Source: Smart MLS. This data may not be complete. We recommend contacting the local school district to confirm school assignments for this home.
- $762,6004 bd2 ba2.6k sqft76 Laurel Ridge Trl, Killingworth, CT 06419Off Market
- $767,6004 bd2 ba2.6k sqft87 Laurel Ridge Trl, Killingworth, CT 06419Off Market
- $716,6004 bd3 ba2.6k sqft87 Laurel Ridge Trail, Killingworth, CT 06419Off Market
- $773,1003 bd3 ba2.6k sqft83 Laurel Ridge Trl, Killingworth, CT 06419Off Market
Similar homes
- $699,9004 bd3 ba2.4k sqft7 Milestone Lane, Madison, CT 06443For Sale
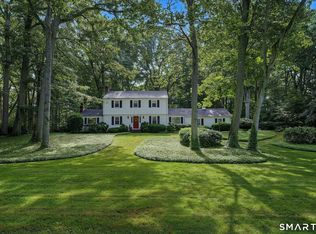
 MLS ID #24216661, Cathy Lynch, Coldwell Banker Realty. Smart MLS
 - $899,9003 bd3 ba1.9k sqft300 Dennison Road, Westbrook, CT 06498For Sale
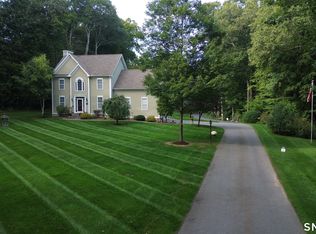 MLS ID #24212195, Kayla Chasse, Compass Connecticut, LLC. Smart MLS
 - $825,0004 bd2 ba2.8k sqft26 Chittenden Hill Road, Westbrook, CT 06498For Sale
 MLS ID #24203412, Camille Ackermann, Berkshire Hathaway NE Prop.. Smart MLS
 - $850,0003 bd4 ba2.6k sqft170 Bushy Hill Road, Deep River, CT 06417For Sale
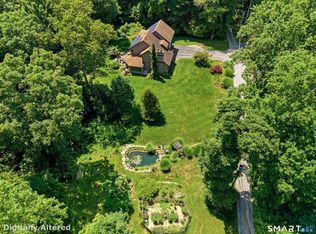 MLS ID #24192283, Angela Ruel, Berkshire Hathaway NE Prop.. Smart MLS
 - $795,0004 bd3 ba2.5k sqft3 Little Hollow Road, Madison, CT 06443For SaleMLS ID #24205125, Susan Woods, William Pitt Sotheby's Int'l. Smart MLS
- $580,0003 bd2 ba2.5k sqft11 Autumn Lane, Clinton, CT 06413For SaleMLS ID #24216246, Bonnie Fillion, Berkshire Hathaway NE Prop.. Smart MLS
- $599,9003 bd2 ba2.4k sqft433 Route 148, Killingworth, CT 06419For SaleMLS ID #24211881, Kalani R. Ladd, KW Legacy Partners. Smart MLS
- $995,0004 bd4 ba3.2k sqft12 Drummers Trail, Old Saybrook, CT 06475For SaleMLS ID #24211855, Jim A. Harrington, Carl Guild & Associates. Smart MLS
- $1,299,9004 bd4 ba4.1k sqft180 Green Hill Road, Killingworth, CT 06419For SaleMLS ID #24167793, James Luth, HERE Realty. Smart MLS
- $685,0003 bd4 ba2.4k sqft2 Pinewood Trail, Deep River, CT 06417For SaleMLS ID #24212188, Angela Ruel, Berkshire Hathaway NE Prop.. Smart MLS
- $895,0003 bd3 ba3k sqft24 Indian Drive, Clinton, CT 06413For SaleMLS ID #24181901, Bonnie Fillion, Berkshire Hathaway NE Prop.. Smart MLS
- $764,9004 bd3 ba2.6k sqft13 High Field Lane, Chester, CT 06412For SaleMLS ID #24198973, Susan A. Malan, William Pitt Sotheby's Int'l. Smart MLS
- $795,0003 bd2 ba1.7k sqft444 Leetes Island Road, Guilford, CT 06437For SaleMLS ID #24206045, Tim Galvin, William Raveis Real Estate. Smart MLS
- $995,0004 bd3 ba3.6k sqft5 Sand Creek Drive, Old Saybrook, CT 06475For SaleMLS ID #24205576, Gigi Giordano, Compass Connecticut, LLC. Smart MLS
- $1,295,0004 bd3 ba4k sqft420 Summer Hill Road, Madison, CT 06443For SaleMLS ID #24200477, Mark McElrath, William Pitt Sotheby's Int'l. Smart MLS
- $1,175,0004 bd4 ba3.6k sqft321 Boston Street, Guilford, CT 06437For SaleMLS ID #24215251, Greg G. Robbins, Houlihan Lawrence WD. Smart MLS
- $995,0005 bd4 ba4.1k sqft2 Rowland Road, Old Lyme, CT 06371For SaleMLS ID #24178783, Teri Lewis, William Pitt Sotheby's Int'l. Smart MLS
- $749,9003 bd3 ba2.4k sqft28 Sergeant Morgan Road, Haddam, CT 06424For SaleMLS ID #24186859, Bryan Feery, Berkshire Hathaway NE Prop.. Smart MLS
- $735,0004 bd3 ba2.5k sqft47 Stonewall Road, Salem, CT 06420For SaleMLS ID #24207784, Cathy Gonyo, RE/MAX Legends. Smart MLS
- $629,0004 bd3 ba4k sqft200 Damascus Road, Branford, CT 06405For SaleMLS ID #24216226, Lindsay M. Greenberg, William Raveis Real Estate. Smart MLS
