Close to everything shouldn’t have to feel like it. That may be the best part of 86 McHenry Road. Resting on 0.8 acres of flat, open ground, this light-filled ranch offers a wonderfully quiet sense of space just minutes from the bypass and an easy drive into downtown Indiana. A striking metal roof gives the home its signature look, while an updated kitchen, wood-burning fireplace, and three full plus one half baths make the interior equally compelling. Downstairs, a spacious family room expands the living space, while an impressive 20x25 bonus room leaves plenty of possibilities for a home gym, studio, game room, or whatever comes next. The detached garage is a destination of its own, with serious room for vehicles, projects, hobbies, or the collection that has outgrown your current space. Here, there’s room to spread out, room to gather, and perhaps most importantly, room to simply enjoy where you live.
Under contract
$349,086
86 McHenry Rd, Indiana, PA 15701
3beds
1,344sqft
Single Family Residence
Built in 1970
0.8 Acres Lot
$350,500 Zestimate®
$260/sqft
$-- HOA
What's special
Wood-burning fireplaceLight-filled ranchSpacious family roomStriking metal roofUpdated kitchen
- 47 days
- 92
- 0
Likely to sell faster than
Zillow last checked:
Listing updated:
Listed by:
Casey Ludwig 724-349-1924,
HOWARD HANNA KUZNESKI & LOCKARD R.E. - INDIANA 724-349-1924
Source: WPMLS,MLS#: 1766866 Originating MLS: West Penn Multi-List
Originating MLS: West Penn Multi-ListFacts & features
Interior
Bedrooms & bathrooms
- Bedrooms: 3
- Bathrooms: 4
- Full bathrooms: 3
- 1/2 bathrooms: 1
Heating
- Forced Air, Gas
Cooling
- Central Air
Appliances
- Included: Some Gas Appliances, Dishwasher, Microwave, Refrigerator, Stove
Features
- Kitchen Island
- Windows: Screens
- Basement: Partially Finished,Walk-Out Access
- Number of fireplaces: 1
- Fireplace features: Wood Burning
Interior area
- Total structure area: 1,344
- Total interior livable area: 1,344 sqft
Property
Parking
- Parking features: Detached, Garage, Garage Door Opener
- Has garage: Yes
Features
- Levels: One
- Stories: 1
Lot
- Size: 0.8 Acres
- Dimensions: 157 x 170 irregular
Details
- Parcel number: 4200611405000
Construction
Type & style
- Home type: SingleFamily
- Architectural style: Ranch
- Property subtype: Single Family Residence
Materials
- Brick
- Roof: Metal
Condition
- Resale
- Year built: 1970
Community & HOA
Location
- Region: Indiana
Financial & listing details
- Price per square foot: $260/sqft
- Tax assessed value: $171,700
- Annual tax amount: $3,972
- Date on market: 7/27/2026
Estimated market value
$350,500
$333,000 - $368,000
$2,106/mo
Price history
| Date | Event | Price |
|---|---|---|
| 8/4/2026 | Pending sale | $349,086$260/sqft |
Source:  WPMLS #1766866 Report a problem WPMLS #1766866 Report a problem | ||
| 7/27/2026 | Listed for sale | $349,086+20.4%$260/sqft |
Source: WPMLS #1766866 Report a problem | ||
| 6/12/2024 | Sold | $290,000+45%$216/sqft |
Source: WPMLS #1651508 Report a problem | ||
| 2/14/2024 | Sold | $200,000$149/sqft |
Source: Public Record Report a problem | ||
Public tax history
| Year | Property taxes | Tax assessment |
|---|---|---|
| 2025 | $3,886 +1.8% | $171,700 |
| 2024 | $3,818 +8.1% | $171,700 |
| 2023 | $3,533 +1.5% | $171,700 |
| 2022 | $3,480 | $171,700 |
| 2021 | $3,480 +2.3% | $171,700 |
| 2020 | $3,401 | $171,700 |
| 2019 | $3,401 | $171,700 |
| 2018 | $3,401 -4.2% | $171,700 |
| 2017 | $3,549 | $171,700 |
| 2016 | -- | $171,700 +557.1% |
| 2015 | -- | $26,130 |
| 2014 | -- | $26,130 |
| 2013 | -- | $26,130 |
| 2012 | -- | $26,130 |
| 2011 | -- | $26,130 |
Find assessor info on the county website
Monthly payment
Est. payment
Payment breakdown
Explore the cost of this home by adjusting the details. Changes won't be saved.Climate risks
Neighborhood: Chevy Chase Heights
Nearby schools
Schools provided by the listing agent
- District: Indiana Area
Source: WPMLS. This data may not be complete. We recommend contacting the local school district to confirm school assignments for this home.
Similar homes
- $325,0003 bd2 ba2k sqft89 Fir St, Indiana, PA 15701For Sale
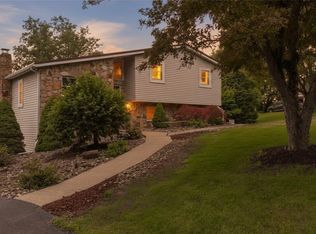 MLS ID #1762351, Nathaniel Brida. WPMLS
 - $279,0003 bd2 ba1.8k sqft116 Mallet Hill Ct, Indiana, PA 15701For Sale
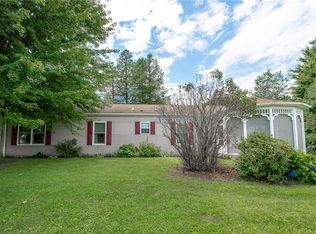 MLS ID #1768643, Paula Bracken. WPMLS
 - $434,9003 bd2 ba1.9k sqft436 Forest Ridge Rd, Indiana, PA 15701For Sale
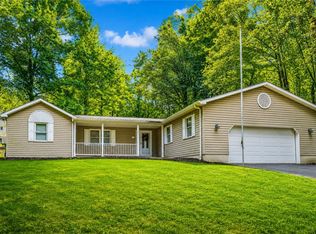 MLS ID #1770390, Nathaniel Brida. WPMLS
 - $329,9003 bd2 ba1.6k sqft315 Six Flat Rd, Homer City, PA 15748For Sale
 MLS ID #1772427, Nathaniel Brida. WPMLS
