Built in 2022 - Country Home on Peaceful Acreage. Discover the perfect blend of efficient design and modern comfort in this new rural build, set on five beautiful open acres with frontage on Jimmy Brook. With a thoughtfully planned floor plan, this home lives larger than its square footage, offering bright, open spaces that feel airy and inviting. Inside, everything is NEW — from the stylish kitchen to the fresh flooring, fixtures, and energy-efficient windows. The open-concept living and dining areas maximize every inch, creating a warm, functional space for daily living. Both bedrooms are well-proportioned, and storage has been cleverly integrated throughout. Outside, enjoy your two-car garage with workshop, wide-open views, and plenty of room for gardens, hobbies, or simply soaking in the quiet country atmosphere. Built squarely in prime hunting territory as well! The surrounding woods have several walking paths throughout. A rare find — a brand-new home with a smart layout, modern finishes, and the beauty of rural living. Schedule your tour today!
Active
$249,500
86 McKenney Road, Parkman, ME 04443
2beds
750sqft
Single Family Residence
Built in 2021
5 Acres Lot
$-- Zestimate®
$333/sqft
$-- HOA
What's special
Modern finishesWide-open viewsQuiet country atmosphereEnergy-efficient windowsBright open spacesFresh flooringFrontage on jimmy brook
- 1 day
- 230
- 22
Zillow last checked:
Listing updated:
Listed by:
Whittemore's Real Estate
Source: Maine Listings,MLS#: 1683388
Facts & features
Interior
Bedrooms & bathrooms
- Bedrooms: 2
- Bathrooms: 1
- Full bathrooms: 1
Bedroom 1
- Level: First
Bedroom 2
- Level: First
Kitchen
- Level: First
Living room
- Level: First
Other
- Level: First
Heating
- Direct Vent Heater, Heat Pump, Pellet Stove
Cooling
- Heat Pump
Features
- 1st Floor Bedroom, Shower, Storage
- Flooring: Carpet, Tile, Wood
- Has fireplace: No
Interior area
- Total structure area: 750
- Total interior livable area: 750 sqft
- Finished area above ground: 750
- Finished area below ground: 0
Property
Parking
- Total spaces: 2
- Parking features: Gravel, 1 - 4 Spaces, On Site, Garage Door Opener, Detached
- Garage spaces: 2
Features
- Has view: Yes
- View description: Trees/Woods
- Body of water: Jimmy
- Frontage length: Waterfrontage: 308,Waterfrontage Owned: 308
Lot
- Size: 5 Acres
- Features: Rural, Level, Wooded
Details
- Parcel number: 86ParkmanRoadParkman04443
- Zoning: None
Construction
Type & style
- Home type: SingleFamily
- Architectural style: Ranch
- Property subtype: Single Family Residence
Materials
- Wood Frame, Wood Siding
- Foundation: Poured Concrete
- Roof: Metal
Condition
- Year built: 2021
Utilities & green energy
- Electric: Circuit Breakers
- Sewer: Private Sewer, Septic Tank
- Water: Private, Well
Community & HOA
Location
- Region: Guilford
Financial & listing details
- Price per square foot: $333/sqft
- Annual tax amount: $1,450
- Date on market: 10/6/2026
- Road surface type: Gravel
Estimated market value
Not available
Estimated sales range
Not available
Not available
Price history
| Date | Event | Price |
|---|---|---|
| 10/6/2026 | Listed for sale | $249,500$333/sqft |
Source:  Maine Listings #1683388 Report a problem Maine Listings #1683388 Report a problem | ||
Public tax history
Tax history is unavailable.
Monthly payment
Est. payment
Payment breakdown
Explore the cost of this home by adjusting the details. Changes won't be saved.Climate risks
Neighborhood: 04443
Similar homes
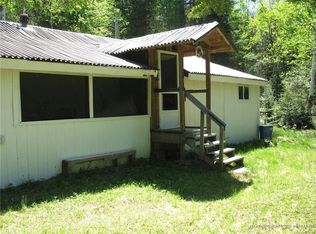
- $250,0002 bd1 ba1k sqft154 Linnell Drive, Harmony, ME 04942Active
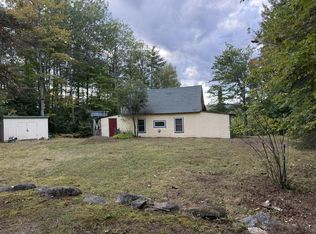
 MLS ID #1677401, Allied Realty. Maine Listings
 - $225,0002 bd1 ba864 sqft186 West Road, Sangerville, ME 04479Active
 MLS ID #1680912, EXP Realty. Maine Listings
 - $249,9002 bd1 ba768 sqft363 S Ridge Road, Palmyra, ME 04965Active
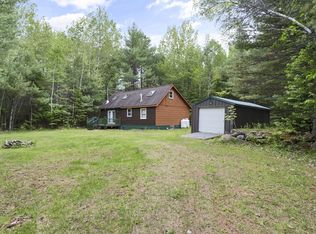 MLS ID #1664638, Sprague & Curtis Real Estate. Maine Listings
 - $239,9002 bd1 ba1k sqft212 Ross Hill Road, Saint Albans, ME 04971Active
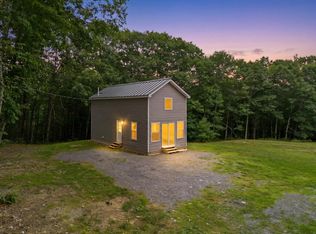 MLS ID #1672948, Real Broker. Maine Listings
 - $249,9002 bd1 ba1k sqft402 Webb Ridge Road, Palmyra, ME 04965ActiveMLS ID #1663330, NextHome Experience. Maine Listings
- $219,0002 bd1 ba720 sqft9 Snoforus Drive, Dover-Foxcroft, ME 04426ActiveMLS ID #1681469, Mallett Real Estate, LLC. Maine Listings
- $225,0002 bd1 ba832 sqft937 Athens Road, Hartland, ME 04943ActiveMLS ID #1677221, Realty of Maine. Maine Listings
- $219,0002 bd1 ba1k sqft583 N Dexter Road, Dexter, ME 04930ActiveMLS ID #1671228, NextHome Experience. Maine Listings
- $199,9001 bd-- ba392 sqft6 Juniper Lane, Abbot, ME 04406ActiveMLS ID #1677931, RE/MAX Infinity. Maine Listings
- $269,0002 bd1 ba900 sqft221 Shirley Road, Blanchard Twp, ME 04406ActiveMLS ID #1679423, www.HomeZu.com. Maine Listings
- $325,0002 bd1 ba1k sqft553 N Dexter Road, Dexter, ME 04930ActiveMLS ID #1668124, RE/MAX At Home. Maine Listings
- $279,9001 bd1 ba813 sqft216 White House Hill Road, Brighton Plt, ME 04912ActiveMLS ID #1672438, Whittemore's Real Estate. Maine Listings
- $190,0002 bd1 ba1k sqft310 Sebec Shore Road, Guilford, ME 04443ActiveMLS ID #1643354, RE/MAX Infinity. Maine Listings
- $197,0002 bd1 ba925 sqft124 Goff Road, Sangerville, ME 04479ActiveMLS ID #1664490, RE/MAX Infinity. Maine Listings
- $265,0002 bd1 ba660 sqft192 Steadmans Landing Road, Dover-Foxcroft, ME 04426ActiveMLS ID #1664578, Mallett Real Estate, LLC. Maine Listings
- $210,0002 bd1 ba606 sqft3 Gray Road, Harmony, ME 04942ActiveMLS ID #1667277, Realty of Maine. Maine Listings
- $239,0001 bd1 ba959 sqft177 Dore Hill Road, Athens, ME 04912ActiveMLS ID #1665548, Coldwell Banker Realty. Maine Listings
- $184,9001 bd1 ba560 sqft1 Forest Brook Drive, Abbot, ME 04406ActiveMLS ID #1680173, Keller Williams Realty. Maine Listings
