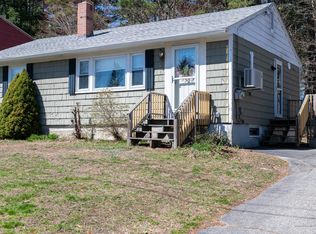
Welcome to this charming Cape Cod-style home, ideally situated on an oversized lot just minutes from downtown Brunswick and only a short drive to the beautiful Maine coastline. Combining classic character with thoughtful modern updates, this spacious four-bedroom home offers comfort, convenience, and exceptional value.
Inside, you'll find bright, sun-filled living spaces enhanced by updated double-pane, new-construction windows that bring in abundant natural light while improving energy efficiency. The inviting living room features a beautiful new gas fireplace, creating a warm and welcoming focal point for relaxing evenings at home. The updated kitchen offers stylish plank vinyl flooring and elegant quartz countertops, providing a fresh and functional space for everyday living and entertaining. The renovated bathroom boasts a beautiful new shower surround and vanity adding a modern touch to the home's appeal. Significant exterior improvements include an updated roof, low-maintenance vinyl siding, and a large composite deck with durable steel railings--perfect for relaxing outdoors or hosting gatherings. Technology and connectivity are built into every room, with coaxial and Cat 6 data cabling throughout, all connected to a central Ethernet switch, making remote work, streaming, and smart-home integration seamless. For year-round comfort, the home is equipped with a brand-new HVAC system featuring central air conditioning. With its generous lot, desirable location, extensive updates, and blend of classic New England charm and modern amenities, this move-in-ready home is one you won't want to miss.
Closed
Zillow last checked:
Listing updated:
Bought with:
Somerset Group Real Estate
Hoang Realty
Source: Maine Listings,MLS#: 1667103
Price history
| Date | Event | Price |
|---|---|---|
| 8/21/2026 | Sold | $478,500+0.8%$316/sqft |
Source:  Maine Listings #1667103 Report a problem Maine Listings #1667103 Report a problem | ||
| 7/13/2026 | Pending sale | $474,500$314/sqft |
Source: Maine Listings #1667103 Report a problem | ||
| 6/13/2026 | Listed for sale | $474,500+4.5%$314/sqft |
Source: Maine Listings #1667103 Report a problem | ||
| 11/25/2025 | Listing removed | $454,000$300/sqft |
Source: Maine Listings #1633115 Report a problem | ||
| 11/1/2025 | Price change | $454,000-1.1%$300/sqft |
Source: Maine Listings #1633115 Report a problem | ||
| 10/20/2025 | Price change | $459,000-1.1%$303/sqft |
Source: Maine Listings #1633115 Report a problem | ||
| 10/2/2025 | Price change | $464,000-2.2%$307/sqft |
Source: Maine Listings #1633115 Report a problem | ||
| 9/30/2025 | Listed for sale | $474,500$314/sqft |
Source: Maine Listings #1633115 Report a problem | ||
| 9/3/2025 | Pending sale | $474,500$314/sqft |
Source: Maine Listings #1633115 Report a problem | ||
| 8/29/2025 | Price change | $474,500-2.1%$314/sqft |
Source: Maine Listings #1633115 Report a problem | ||
| 8/5/2025 | Listed for sale | $484,500+162.6%$320/sqft |
Source: Maine Listings #1633115 Report a problem | ||
| 10/16/2010 | Listing removed | $184,500$122/sqft |
Source: Welcome Home Realty, Inc. #987285 Report a problem | ||
| 9/22/2010 | Price change | $184,500-2.8%$122/sqft |
Source: Welcome Home Realty, Inc. #987285 Report a problem | ||
| 8/8/2010 | Listed for sale | $189,900$126/sqft |
Source: Welcome Home Realty, Inc. #987285 Report a problem | ||
Sell for more on Zillow
Get a Zillow Showcase℠ listing at no additional cost and you could sell for .
$474,200
2% more
+$9,484
With Zillow Showcase(estimated)
$483,684
