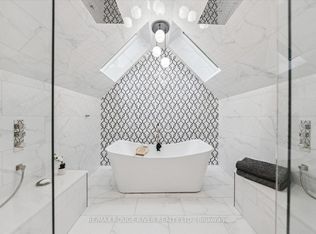
Welcome to 86 Oak Hill Road - a rare 69.5-acre country estate, where a near-kilometre private drive delivers you to a beautiful home backing directly onto the Ganaraska Forest. Step out your door to endless snowmobile, hiking, and ATV trails, and end each day watching the sunset roll across your own land from a wrap-around porch and patio. Inside, the main floor opens into a warm, farm-style kitchen anchored by a wood-burning fireplace, with two bedrooms and the everyday comfort of true country living. Upstairs, a private second-floor primary retreat awaits - an enormous master complete with its own office nook, ensuite bathroom, dedicated laundry, and a walk-in closet the size of a bedroom. With 3+1 bedrooms and 4 bathrooms across the property, there's room for the whole family and then some.A standout feature: a fully legal one-bedroom Airbnb apartment with its own full kitchen and laundry, generating approximately $30,000 per year - built-in income from day one. Two kitchens, two septic systems, a 22kW Honeywell Generator and major mechanicals already handled, with two furnaces and two A/C units all new in 2026. Add a two-car garage and exceptional privacy throughout.For the equestrian buyer, this is a turnkey hobby horse farm. The five-stall barn is supported by an insulated tack room with seven individual tack lockers, a 60x100 sand riding ring, four 10x20 run-ins, a 12x30 hay storage lean-to, a tractor lean-to, and a dedicated stall/rehab paddock. Electro-braid fencing, two automatic water drinking posts and a frost free hydrant make daily care effortless year-round. Outside, gorgeous interlocking surrounds a custom horseshoe-shaped fire pit - the perfect gathering spot under big country skies. Properties like this, with this much land, income, and equestrian infrastructure backing onto the Ganaraska, simply don't come along often.
Under contract
C$1,899,999
86 Oak Hill Rd, Pt Hope, ON L0A 1B0
4beds
4baths
Farm
Built in ----
68 Square Feet Lot
$-- Zestimate®
C$--/sqft
C$-- HOA
What's special
Near-kilometre private driveWrap-around porch and patioWarm farm-style kitchenWood-burning fireplacePrivate second-floor primary retreatOffice nookEnsuite bathroom
- 116 days
- 3
- 0
Zillow last checked:
Listing updated:
Listed by:
RE/MAX HALLMARK FIRST GROUP REALTY LTD.
Source: TRREB,MLS®#: X13499520 Originating MLS®#: Toronto Regional Real Estate Board
Originating MLS®#: Toronto Regional Real Estate BoardFacts & features
Interior
Bedrooms & bathrooms
- Bedrooms: 4
- Bathrooms: 4
Primary bedroom
- Level: Second
- Dimensions: 34'2X28'7
Bedroom 2
- Level: Main
- Dimensions: 10'2X12
Bedroom 3
- Level: Main
- Dimensions: 10X11
Bedroom 4
- Level: Second
- Dimensions: 4.2 x 2.1
Bathroom
- Level: Second
- Dimensions: GAMES RM 36'7X16'8
Bathroom
- Level: Main
- Dimensions: 2.29 x 2.58
Bathroom
- Level: Main
- Dimensions: 1.4 x 2.77
Bathroom
- Features: Ensuite Bath
- Level: Second
- Dimensions: 5 PC & JACUZZI TUB
Dining room
- Level: Main
- Dimensions: 10'6X11'4
Kitchen
- Level: Second
- Dimensions: 2.41 x 3.66
Kitchen
- Level: Main
- Dimensions: 13'8X19'10
Laundry
- Level: Second
- Dimensions: IN ENSUITE
Living room
- Level: Main
- Dimensions: 15X20
Living room
- Level: Second
- Dimensions: 5.06 x 3.78
Heating
- Forced Air, Propane
Cooling
- Central Air
Appliances
- Included: Water Heater Owned, Water Treatment
Features
- In-Law Suite, Storage, Rough-In Bath, Central Vacuum, Guest Accommodations
- Flooring: Accessory Apartment
- Basement: Unfinished,Full
- Has fireplace: Yes
- Fireplace features: Living Room, Wood Burning
Interior area
- Living area range: 3000-3500 null
Video & virtual tour
Property
Parking
- Total spaces: 22
- Parking features: Private
- Has garage: Yes
Features
- Stories: 2
- Pool features: None
- Waterfront features: None
Lot
- Size: 68 Square Feet
- Topography: Hilly,Wooded/Treed,Rolling
Details
- Additional structures: Barn
- Parcel number: 510520194
- Other equipment: Propane Tank
Construction
Type & style
- Home type: SingleFamily
- Property subtype: Farm
Materials
- Vinyl Siding
- Foundation: Concrete
- Roof: Metal
Utilities & green energy
- Sewer: Septic
- Water: Drilled Well
Community & HOA
Location
- Region: Pt Hope
Financial & listing details
- Annual tax amount: C$7,696
- Date on market: 6/29/2026
Price history
Price history is unavailable.
Public tax history
Tax history is unavailable.
Climate risks
Neighborhood: L0A
Nearby schools
GreatSchools rating
No schools nearby
We couldn't find any schools near this home.


Similar homes
- C$1,140,0004 bd3 ba-- sqft178 Oak Hill Rd, Pt Hope, ON L0A 1B0For Sale
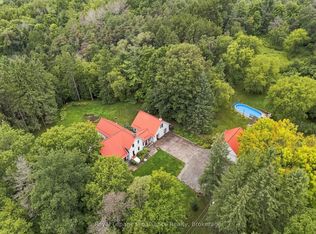 MLS ID #X13745558, Royal LePage ProAlliance Realty. TRREB
 - C$1,490,0004 bd3 ba-- sqft9794 Walker Rd, Pt Hope, ON L0A 1B0For Sale
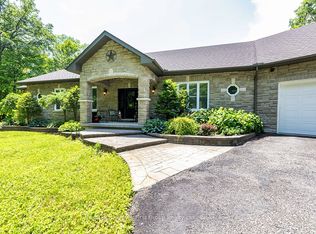 MLS ID #X13518438, Re/Max Hallmark First Group Realty Ltd.. TRREB
 - C$1,699,9004 bd2 ba-- sqft5728 Gilmore Rd, Clarington, ON L0A 1J0For Sale
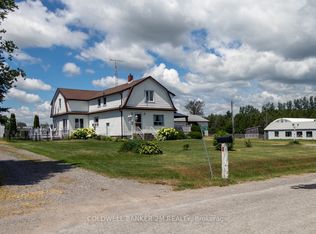 MLS ID #E13710390, Coldwell Banker 2M Realty. TRREB
 - C$1,749,9004 bd4 ba-- sqft11 Jones Ave, Clarington, ON L0A 1J0For Sale
 MLS ID #E14096584, RE/MAX HALLMARK FIRST GROUP REALTY LTD.. TRREB
