Welcome to 86 Peck Road, Greece, NY
Discover a rare opportunity to own a unique, secluded estate nestled on 5.5 private acres, tucked away from the road for the ultimate in peace and privacy. This expansive 3,600-square-foot ranch offers an open contemporary design with generous living spaces, making it perfect for entertaining, everyday living, or multi-generational families.
The home features 5 spacious bedrooms, 4 full bathrooms, and a true private in-law apartment, providing exceptional flexibility for extended family, guests, or independent living. The open-concept floor plan is enhanced by soaring ceilings, abundant skylights, and oversized windows that flood the home with natural light while showcasing the beautiful wooded surroundings.
Car enthusiasts, hobbyists, and those needing extra storage will appreciate the impressive garage space, including a 3-car attached garage and a 2-car detached garage, providing room for vehicles, recreational equipment, or a workshop offering endless possibilities to create the home you've always envisioned.
The generous layout offers endless possibilities for entertaining and comfortable everyday living. While the home is ready for cosmetic updates, it presents an incredible opportunity to customize the interior and create the home of your dreams while building instant equity.
Located in the Town of Greece, yet surrounded by nature, 86 Peck Road offers the perfect combination of privacy, space, and convenience.
Bring your vision and transform this one-of-a-kind property into the estate of your dreams!
Click on the Unbranded Tour link for a tour of the home! Square footage measured by agent.
Home is being sold in As-Is condition and all items left in the home are negotiable with an offer or will removed by Seller before closing.
Active
Price increase: $250K (8/18)
$775,000
86 Peck Rd, Hilton, NY 14468
5beds
3,600sqft
Single Family Residence
Built in 1985
5.53 Acres Lot
$-- Zestimate®
$215/sqft
$-- HOA
What's special
Oversized windowsTrue private in-law apartmentNatural lightOpen-concept floor planAbundant skylightsSoaring ceilingsBeautiful wooded surroundings
- 47 days
- 1,591
- 56
Zillow last checked:
Listing updated:
Listed by:
Blain Realty, Inc. 585-244-8980,
Angela Serratore 585-244-8980,
Robert P. Blain 585-244-8980,
Blain Realty, Inc.
Source: NYSAMLSs,MLS#: R1703975 Originating MLS: Rochester
Originating MLS: RochesterFacts & features
Interior
Bedrooms & bathrooms
- Bedrooms: 5
- Bathrooms: 4
- Full bathrooms: 4
- Main level bathrooms: 3
- Main level bedrooms: 5
Heating
- Gas, Zoned, Electric, Forced Air, Multiple Heating Units
Cooling
- Zoned, Central Air
Appliances
- Included: Built-In Range, Built-In Oven, Built-In Refrigerator, Double Oven, Dryer, Dishwasher, Electric Cooktop, Gas Cooktop, Gas Water Heater, Microwave, Refrigerator, Washer
- Laundry: Accessible Utilities or Laundry, Main Level
Features
- Breakfast Bar, Breakfast Area, Ceiling Fan(s), Cathedral Ceiling(s), Central Vacuum, Den, Separate/Formal Dining Room, Entrance Foyer, Eat-in Kitchen, Separate/Formal Living Room, Great Room, Jetted Tub, Kitchen Island, Living/Dining Room, Pantry, Partially Furnished, See Remarks, Sliding Glass Door(s), Second Kitchen, Skylights, Window Treatments
- Flooring: Carpet, Ceramic Tile, Hardwood, Tile, Varies
- Doors: Sliding Doors
- Windows: Drapes, Skylight(s), Thermal Windows
- Basement: Crawl Space,Full,Sump Pump
- Number of fireplaces: 1
Interior area
- Total structure area: 3,600
- Total interior livable area: 3,600 sqft
Video & virtual tour
Property
Parking
- Total spaces: 5
- Parking features: Attached, Electricity, Garage, Storage, Workshop in Garage, Driveway, Garage Door Opener, Other
- Attached garage spaces: 5
Accessibility
- Accessibility features: Accessible Bedroom, Low Threshold Shower, No Stairs
Features
- Levels: One
- Stories: 1
- Patio & porch: Deck
- Exterior features: Blacktop Driveway, Deck, Private Yard, See Remarks
Lot
- Size: 5.53 Acres
- Dimensions: 267 x 941
- Features: Other, Rectangular, Rectangular Lot, See Remarks, Wooded
Details
- Additional structures: Barn(s), Outbuilding, Shed(s), Storage, Second Garage
- Parcel number: 2628000580100001053000
- Special conditions: Standard
Construction
Type & style
- Home type: SingleFamily
- Architectural style: Contemporary,Ranch
- Property subtype: Single Family Residence
Materials
- Attic/Crawl Hatchway(s) Insulated, Brick, Other, Structural Insulated Panels, Vinyl Siding, Copper Plumbing, PEX Plumbing
- Foundation: Block
- Roof: Asphalt
Condition
- Resale
- Year built: 1985
Utilities & green energy
- Electric: Circuit Breakers
- Sewer: Septic Tank
- Water: Connected, Public
- Utilities for property: Cable Available, Electricity Connected, High Speed Internet Available, Water Connected
Community & HOA
Community
- Subdivision: Milt Richards
Location
- Region: Hilton
Financial & listing details
- Price per square foot: $215/sqft
- Tax assessed value: $359,200
- Annual tax amount: $15,326
- Date on market: 8/5/2026
- Cumulative days on market: 43 days
- Listing terms: Cash,Conventional,FHA,VA Loan
Estimated market value
Not available
Estimated sales range
Not available
Not available
Price history
| Date | Event | Price |
|---|---|---|
| 8/18/2026 | Price change | $775,000+47.6%$215/sqft |
Source:  NYSAMLSs #R1703975 Report a problem NYSAMLSs #R1703975 Report a problem | ||
| 8/5/2026 | Listed for sale | $525,000$146/sqft |
Source: NYSAMLSs #R1703975 Report a problem | ||
Public tax history
| Year | Property taxes | Tax assessment |
|---|---|---|
| 2018 | $5,051 | $285,000 |
| 2017 | $5,051 | $285,000 |
| 2016 | -- | $285,000 |
| 2015 | -- | $285,000 |
| 2014 | -- | $285,000 |
Find assessor info on the county website
Monthly payment
Climate risks
Neighborhood: 14468
Nearby schools
Schools provided by the listing agent
- District: Hilton
Source: NYSAMLSs. This data may not be complete. We recommend contacting the local school district to confirm school assignments for this home.
Similar homes
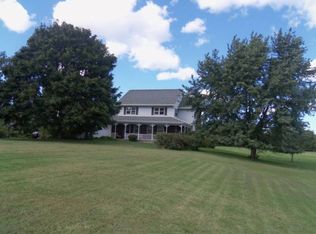
- $799,9003 bd3 ba2.1k sqft6 Dirienzo Dr, Greece, NY 14468New Construction
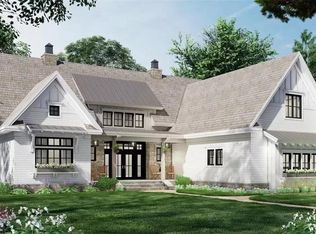
 MLS ID #R1646570, Sharon M. Quataert, Listing by: Century 21 APEX. NYSAMLSs
 - $799,9003 bd3 ba2.2k sqft10 Dirienzo Dr, Greece, NY 14468New Construction
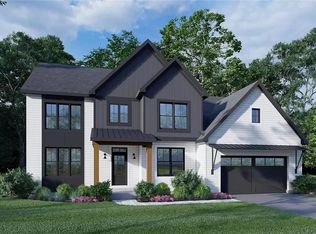 MLS ID #R1646576, Sharon M. Quataert, Listing by: Century 21 APEX. NYSAMLSs
 - $799,3384 bd3 ba2.5k sqft160 Jade Creek Dr, Greece, NY 14468For Sale
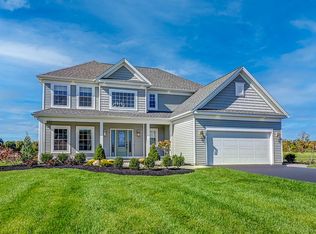 MLS ID #R1701797, Jillian R Heinold, Listing by: Keller Williams Realty Gateway. NYSAMLSs
 - $759,9005 bd4 ba5.1k sqft838 Gallup Rd, Spencerport, NY 14559For Sale
 MLS ID #R1701679, Ashley R Nowak, Listing by: Howard Hanna. NYSAMLSs
 - $899,9004 bd4 ba3.7k sqft24 Whisper Creek Ct, Rochester, NY 14626For SaleMLS ID #R1686411, Daniel P. Powell, Listing by: Hunt Real Estate ERA/Columbus. NYSAMLSs
- $899,9004 bd3 ba2.4k sqft39 Lakeside Blvd, Hilton, NY 14468For SaleMLS ID #R1706194, Robert D. King, Listing by: RE/MAX Realty Group. NYSAMLSs
- $729,9004 bd3 ba4.2k sqft4305 Saint Paul Blvd, Rochester, NY 14617For SaleMLS ID #R1703701, Sheila Varnado, Listing by: Empire Realty Group. NYSAMLSs
- $599,9003 bd2 ba2.6k sqft24 Zellweger Bch, Hilton, NY 14468For SaleMLS ID #R1712400, James Hinman, Listing by: Howard Hanna. NYSAMLSs
- $694,0003 bd2 ba3.3k sqft187 Lake Front, Rochester, NY 14617For SaleMLS ID #R1715840, John M. Rosati, Listing by: RE/MAX Realty Group. NYSAMLSs
- $699,9004 bd2 ba3.4k sqft740 Brooks Rd, West Henrietta, NY 14586For SaleMLS ID #R1713921, Michael D Lee, Listing by: WCI Realty. NYSAMLSs
- $699,9905 bd3 ba3k sqft5 Poinciana Dr, Pittsford, NY 14534For SaleMLS ID #S1672694, Victoria Grutzik, Listing by: Century 21 Leah's Signature. NYSAMLSs
- $629,9005 bd3 ba2.8k sqft15 Via Angelo Custode, Parma, NY 14468New ConstructionMLS ID #R1686869, Anthony C. Butera, Listing by: Keller Williams Realty Greater Rochester. NYSAMLSs
- $779,9004 bd5 ba4.3k sqft14 Barrington Hls, Pittsford, NY 14534For SaleMLS ID #R1705730, Jeffrey A. Scofield, Listing by: RE/MAX Plus. NYSAMLSs
- $599,9003 bd3 ba2.2k sqft155 Jade Creek Dr, Greece, NY 14468For SaleMLS ID #R1704365, Jillian R Heinold, Listing by: Keller Williams Realty Gateway. NYSAMLSs
- $549,0005 bd3 ba2.5k sqft237 Collamer Rd, Hilton, NY 14468For SaleMLS ID #R1703908, Deborah R. Renna-Hynes, Listing by: eXp Realty, LLC. NYSAMLSs
- $549,9005 bd4 ba2.4k sqft1625 Five Mile Line Rd, Penfield, NY 14526For SaleMLS ID #R1713722, Jeffrey A. Scofield, Listing by: RE/MAX Plus. NYSAMLSs
- $735,3925 bd3 ba2.7k sqft275 Bronze Leaf Trl, Greece, NY 14612New ConstructionMLS ID #R1658018, Carla J. Rosati, Listing by: RE/MAX Realty Group. NYSAMLSs
- $649,9006 bd3 ba3.1k sqft36 Orange Tree Cir, Rochester, NY 14624For SaleMLS ID #R1705017, Christopher J. Thomas, Listing by: New 2 U Homes LLC. NYSAMLSs
- $589,9005 bd3 ba3.1k sqft210 Buck Hill Rd, Rochester, NY 14626For SaleMLS ID #R1684612, Richard J. Testa, Listing by: Howard Hanna. NYSAMLSs
- $599,9004 bd3 ba2.8k sqft1792 Edgemere Dr, Rochester, NY 14612For SaleMLS ID #R1696048, Richard J. Borrelli, Listing by: WCI Realty. NYSAMLSs
