Tucked away in one of Lenox's most desirable neighborhoods, this contemporary ranch has been completely renovated with no expense spared, offering effortless single-level living and a seamless connection to the outdoors. Vaulted ceilings, walls of glass, and an abundance of natural light create an open, inviting atmosphere, while nearly every room overlooks the beautifully landscaped, private backyard.
Designed for both everyday living and entertaining, the thoughtfully planned floor plan centers around a stunning eat-in kitchen featuring quartz countertops, premium Thermador appliances and custom floor to ceiling millwork with an easy flow into the spacious living room with a gas fireplace, formal dining area, and an expansive sunroom with electric heat for extended seasonal enjoyment. A beautifully renovated full bathroom is conveniently located off the main hallway, while central air and a whole-home sound system provide comfort and convenience throughout.
The primary suite is a true retreat, complete with direct access to the deck, a custom walk-in closet, and a spa-inspired bath featuring radiant heated floors, a soaking tub, and a walk-in shower. A second bedroom also opens to the outdoor living space, while the third generously sized bedroom offers flexibility for guests, family, or a dedicated home office.
Step outside to a backyard designed for making the most of every season. The heated in-ground pool is surrounded by expansive bluestone patios, composite decking, mature landscaping, and multiple areas for dining, relaxing, and entertaining. Beyond the pool, the level lawn extends to a wooded backdrop, creating exceptional privacy and a peaceful Berkshire setting.
Three outbuildings provide abundant storage and endless possibilities for a workshop, gardening shed, art studio, or hobby space. An attached two-car garage with epoxy floors and an oversized driveway complete this exceptional property.
Recent capital improvements provide additional peace of mind and reflect the exceptional care this home has received. Upgrades include a Generac emergency generator, tankless hot water heater, security system, newer pool heater and brand-new pool liner, as well as front and rear composite decking.
Ideally located just minutes from Tanglewood, Shakespeare & Company, The Mount, and the shops and restaurants of downtown Lenox, this turnkey home offers the perfect combination of thoughtful design, modern updates, and exceptional outdoor living in one of the Berkshires' most sought-after locations. Simply unpack and start enjoying everything this remarkable property has to offer.
Pending
$970,000
86 Pine Knoll Rd, Lenox, MA 01240
3beds
2,368sqft
Single Family Residence
Built in 1985
0.96 Acres Lot
$966,000 Zestimate®
$410/sqft
$-- HOA
What's special
- 46 days
- 331
- 9
Zillow last checked:
Listing updated:
Listed by:
Maggie Gavin 413-822-4580,
WILLIAM PITT SOTHEBY'S - LENOX,
Danielle Giulian 413-461-8985,
WILLIAM PITT SOTHEBY'S - LENOX
Source: BCMLS,MLS#: 250453
Facts & features
Interior
Bedrooms & bathrooms
- Bedrooms: 3
- Bathrooms: 2
- Full bathrooms: 2
Primary bedroom
- Level: First
Bedroom 2
- Level: First
Bedroom 3
- Level: First
Primary bathroom
- Level: First
Full bathroom
- Level: First
Den
- Level: First
Dining room
- Level: First
Kitchen
- Level: First
Living room
- Level: First
Heating
- Nat Gas, Electric, Forced Air, Fireplace(s)
Cooling
- Electric
Appliances
- Included: Dishwasher, Disposal, Dryer, Microwave, Range, Range Hood, Refrigerator, Washer
Features
- Sun Room, Walk-In Closet(s)
- Flooring: Carpet, Ceramic Tile, Wood
- Basement: Unfinished,Interior Entry
- Has fireplace: Yes
Interior area
- Total structure area: 2,368
- Total interior livable area: 2,368 sqft
Property
Parking
- Total spaces: 2
- Parking features: Garaged & Off-Street
- Attached garage spaces: 2
- Details: Garaged & Off-Street
Accessibility
- Accessibility features: Accessible Bedroom, Accessible Full Bath, 1st Flr Bdrm w/Bath
Features
- Patio & porch: Deck
- Exterior features: Privacy, Mature Landscaping, Landscaped
- Has private pool: Yes
- Pool features: In Ground
- Fencing: Fenced
Lot
- Size: 0.96 Acres
Details
- Additional structures: Outbuilding
- Parcel number: LENOM08B105P0000U00
- Zoning description: Residential
- Other equipment: Backup Generator
Construction
Type & style
- Home type: SingleFamily
- Architectural style: Ranch
- Property subtype: Single Family Residence
Materials
- Roof: Asphalt Shingles
Condition
- Year built: 1985
Utilities & green energy
- Electric: 200 Amp, Circuit Breakers
- Sewer: Public Sewer
- Water: Public
- Utilities for property: Cable Available
Community & HOA
Community
- Security: Alarm System
Location
- Region: Lenox
Financial & listing details
- Price per square foot: $410/sqft
- Tax assessed value: $726,100
- Annual tax amount: $6,571
- Date on market: 8/12/2026
Estimated market value
$966,000
$918,000 - $1.01M
$4,569/mo
Price history
| Date | Event | Price |
|---|---|---|
| 8/27/2026 | Pending sale | $970,000$410/sqft |
Source:  BCMLS #250453 Report a problem BCMLS #250453 Report a problem | ||
| 8/12/2026 | Listed for sale | $970,000+108.2%$410/sqft |
Source: BCMLS #250453 Report a problem | ||
| 10/28/2015 | Sold | $466,000-6.6%$197/sqft |
Source: BCMLS #209755 Report a problem | ||
| 9/12/2015 | Pending sale | $499,000$211/sqft |
Source: MCLEAN REALTORS #209755 Report a problem | ||
| 2/11/2015 | Listed for sale | $499,000-9.1%$211/sqft |
Source: MCLEAN REALTORS #209755 Report a problem | ||
| 11/3/2011 | Listing removed | $549,000$232/sqft |
Source: MCLEAN REALTORS #194539 Report a problem | ||
| 6/5/2011 | Listed for sale | $549,000-12.6%$232/sqft |
Source: MCLEAN REALTORS #194539 Report a problem | ||
| 12/3/2010 | Listing removed | $628,000$265/sqft |
Source: STONE HOUSE PROPERTIES, LLC #189462 Report a problem | ||
| 1/9/2010 | Price change | $628,000+4.8%$265/sqft |
Source: Stone House Properties #184944 Report a problem | ||
| 8/4/2009 | Price change | $599,000-5.8%$253/sqft |
Source: Stone House Properties #184944 Report a problem | ||
| 1/8/2009 | Listed for sale | $636,000$269/sqft |
Source: NCI #183231 Report a problem | ||
| 11/19/2008 | Listing removed | $636,000$269/sqft |
Source: NCI #183231 Report a problem | ||
| 7/22/2008 | Listed for sale | $636,000-15.9%$269/sqft |
Source: NCI #183231 Report a problem | ||
| 12/30/2007 | Listing removed | $756,000$319/sqft |
Source: Owner Report a problem | ||
| 7/20/2007 | Listed for sale | $756,000+51.2%$319/sqft |
Source: Owner Report a problem | ||
| 10/20/2006 | Sold | $500,000+28.9%$211/sqft |
Source:  BCMLS #173792 Report a problem BCMLS #173792 Report a problem | ||
| 4/22/2003 | Sold | $388,000+38.6%$164/sqft |
Source: Public Record Report a problem | ||
| 4/30/2001 | Sold | $280,000$118/sqft |
Source: BCMLS #152243 Report a problem | ||
Public tax history
| Year | Property taxes | Tax assessment |
|---|---|---|
| 2025 | $6,571 +1.8% | $726,100 +2.1% |
| 2024 | $6,452 +6.1% | $711,400 +7.2% |
| 2023 | $6,079 -2.7% | $663,700 +15.2% |
| 2022 | $6,247 +2.2% | $576,300 +9.8% |
| 2021 | $6,115 -2.1% | $524,900 +1.7% |
| 2020 | $6,245 +5.6% | $516,100 +4.3% |
| 2019 | $5,913 +0.9% | $494,800 +2.5% |
| 2018 | $5,860 +8.6% | $482,700 +9.2% |
| 2017 | $5,396 +2.4% | $441,900 +1.9% |
| 2016 | $5,271 +0.2% | $433,500 +1.6% |
| 2015 | $5,261 +2.8% | $426,700 +0.6% |
| 2014 | $5,120 -4.9% | $424,200 -8.8% |
| 2013 | $5,384 +2.8% | $464,900 -0.9% |
| 2012 | $5,239 +4.5% | $469,000 -1.9% |
| 2011 | $5,014 +2.9% | $478,000 -2.7% |
| 2010 | $4,873 +7.6% | $491,200 -1.5% |
| 2009 | $4,529 +3% | $498,800 |
| 2008 | $4,399 -4.6% | $498,800 -6.3% |
| 2007 | $4,612 +9.2% | $532,600 +17.5% |
| 2006 | $4,223 +13.7% | $453,100 +16.2% |
| 2005 | $3,713 -7.9% | $390,000 +0.4% |
| 2004 | $4,032 +2.6% | $388,400 +17% |
| 2003 | $3,930 +6.4% | $331,900 +7.9% |
| 2002 | $3,692 +5.5% | $307,700 +16.1% |
| 2000 | $3,498 | $265,000 |
Find assessor info on the county website
Monthly payment
Est. payment
Payment breakdown
Explore the cost of this home by adjusting the details. Changes won't be saved.Climate risks
Neighborhood: 01240
Nearby schools
Schools provided by the listing agent
- Elementary: Morris
- Middle: Lenox Memorial
- High: Lenox Memorial
Source: BCMLS. This data may not be complete. We recommend contacting the local school district to confirm school assignments for this home.
Similar homes
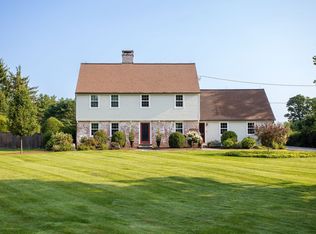
- $879,0003 bd3 ba2.2k sqft22 Post Rd, Lenox, MA 01240For Sale
 MLS ID #73563529, The Allain Group, Compass. MLS PIN
 - $789,9003 bd3 ba2.6k sqft63 Sherwood Dr, Lenox, MA 01240For Sale
 MLS ID #249345, Pamela Roberts, ROBERTS & ASSOC. REALTY, INC. BCMLS
 - $950,0004 bd4 ba2k sqft6 Manitauk Hts, Stockbridge, MA 01262For Sale
 MLS ID #250011, Patricia Andrew, STONE HOUSE PROPERTIES, LLC. BCMLS
 - $799,0003 bd3 ba2.7k sqft135 East St, Lee, MA 01238For Sale
 MLS ID #250110, Lisa Kelley, MACCARO REAL ESTATE. BCMLS
