Welcome to your coastal sanctuary in the highly desirable enclave of Ponce Inlet, located just steps from the iconic lighthouse, state park, and pristine beaches. This stunning 4-bedroom, 3-bathroom estate home seamlessly blends modern updates with relaxed, low-maintenance beachside living, offering the ultimate Florida lifestyle with the incredible peace of mind of zero past water intrusion. Step inside to an inviting, open-concept floor plan featuring a beautifully updated kitchen with granite countertops and a convenient breakfast bar. The space flows effortlessly into the spacious living and dining areas, which are anchored by a cozy wood-burning fireplace. Easy-care tile and laminate flooring run throughout the home, perfect for sandy feet and quick clean-ups. The beautifully sized guest bedrooms offer ample closet space and share stunningly modernized bathrooms. The true standout of this property is the sprawling 29x13 family room overlooking the secluded backyard. Adjacent to this space is the fourth bedroom, perfectly engineered as a private in-law suite or second primary retreat. This versatile suite features a walk-in closet, a private bathroom, its own highly efficient brand new split HVAC system, and a dedicated exterior door on the west side of the home. Outdoor living and storage are unmatched. Situated on an oversized lot with endless parking, the property features a massive 12-foot PVC gate that easily accommodates both a boat and an RV simultaneously. Enjoy the coastal breeze from the spacious covered patio, accessed via a newer hurricane-impact sliding glass door equipped with automatic blinds. Additional premium features include full hurricane shutters, an oversized 2-car garage with an insulated impact door (with plenty of room left over for a golf cart), a sprinkler system with well, and all-new major appliances including the central HVAC, dishwasher, washer, and dryer. Whether you are taking a short stroll to the beach, exploring the Marine Science Center, dining at local waterfront restaurants, or keeping your vessel at the nearby marina, this location cannot be beaten—all while remaining just an hour from Orlando's world-class attractions.
Active
$795,000
86 Rains Ct, Ponce Inlet, FL 32127
4beds
2,175sqft
Single Family Residence, Residential
Built in 1979
0.28 Acres Lot
$695,700 Zestimate®
$366/sqft
$-- HOA
What's special
Inviting open-concept floor planStunningly modernized bathroomsCozy wood-burning fireplaceSpacious covered patioFull hurricane shuttersConvenient breakfast barSprinkler system with well
- 3 days
- 314
- 20
Likely to sell faster than
Zillow last checked:
Listing updated:
Listed by:
Stephen Gardner 386-527-2542,
EXP Realty LLC
Source: DBAMLS,MLS#: 1231773
Facts & features
Interior
Bedrooms & bathrooms
- Bedrooms: 4
- Bathrooms: 3
- Full bathrooms: 3
Primary bedroom
- Level: Main
- Area: 154 Square Feet
- Dimensions: 11.00 x 14.00
Bedroom 2
- Level: Main
- Area: 165 Square Feet
- Dimensions: 11.00 x 15.00
Bedroom 3
- Level: Main
- Area: 153 Square Feet
- Dimensions: 9.00 x 17.00
Bedroom 4
- Level: Main
- Area: 168 Square Feet
- Dimensions: 12.00 x 14.00
Dining room
- Level: Main
- Area: 132 Square Feet
- Dimensions: 12.00 x 11.00
Family room
- Level: Main
- Area: 377 Square Feet
- Dimensions: 13.00 x 29.00
Kitchen
- Level: Main
- Area: 144 Square Feet
- Dimensions: 12.00 x 12.00
Living room
- Level: Main
- Area: 238 Square Feet
- Dimensions: 14.00 x 17.00
Other
- Description: Rear Patio
- Level: Main
- Area: 266 Square Feet
- Dimensions: 14.00 x 19.00
Heating
- Central, Electric
Cooling
- Central Air, Multi Units, Split System
Appliances
- Included: Washer, Refrigerator, Microwave, Electric Range, Dryer, Disposal, Dishwasher
- Laundry: In Garage
Features
- Breakfast Bar, Ceiling Fan(s), Entrance Foyer, Guest Suite, In-Law Floorplan, Kitchen Island, Split Bedrooms, Walk-In Closet(s)
- Flooring: Laminate, Tile
- Doors: Impact Windows
- Windows: Storm Shutters
- Number of fireplaces: 1
- Fireplace features: Wood Burning
Interior area
- Total structure area: 3,150
- Total interior livable area: 2,175 sqft
Video & virtual tour
Property
Parking
- Total spaces: 2
- Parking features: Additional Parking, Garage, Garage Door Opener, Gated, RV Access/Parking
- Garage spaces: 2
Features
- Levels: One
- Stories: 1
- Patio & porch: Covered, Front Porch, Patio, Rear Porch
- Exterior features: Outdoor Shower
- Fencing: Vinyl
- Has view: Yes
- View description: Other
Lot
- Size: 0.28 Acres
- Dimensions: 117.0 ft x 106.0 ft
- Features: Cul-De-Sac
Details
- Parcel number: 643705000020
- Zoning description: Residential
Construction
Type & style
- Home type: SingleFamily
- Architectural style: Contemporary
- Property subtype: Single Family Residence, Residential
Materials
- Block, Concrete, Stucco
- Foundation: Slab
- Roof: Shingle
Condition
- Updated/Remodeled
- New construction: No
- Year built: 1979
Utilities & green energy
- Sewer: Public Sewer
- Water: Public
- Utilities for property: Cable Connected, Electricity Connected, Sewer Connected, Water Connected
Community & HOA
Community
- Subdivision: Not In Subdivision
HOA
- Has HOA: No
Location
- Region: Ponce Inlet
Financial & listing details
- Price per square foot: $366/sqft
- Tax assessed value: $720,405
- Annual tax amount: $13,133
- Date on market: 10/15/2026
- Listing terms: Cash,Conventional,FHA,VA Loan
- Electric utility on property: Yes
- Road surface type: Asphalt
Estimated market value
$695,700
$626,000 - $772,000
$3,373/mo
Price history
| Date | Event | Price |
|---|---|---|
| 10/15/2026 | Listed for sale | $795,000+21.7%$366/sqft |
Source:  DBAMLS #1231773 Report a problem DBAMLS #1231773 Report a problem | ||
| 3/17/2025 | Sold | $653,000-6.6%$300/sqft |
Source: DBAMLS #1209447 Report a problem | ||
| 3/5/2025 | Pending sale | $699,000$321/sqft |
Source:  Stellar MLS #NS1083908 Report a problem Stellar MLS #NS1083908 Report a problem | ||
| 3/5/2025 | Contingent | $699,000$321/sqft |
Source: DBAMLS #1209447 Report a problem | ||
| 2/14/2025 | Listed for sale | $699,000+55.3%$321/sqft |
Source: DBAMLS #1209447 Report a problem | ||
| 6/2/2020 | Sold | $450,000-8.1%$207/sqft |
Source: Public Record Report a problem | ||
| 5/13/2020 | Pending sale | $489,900$225/sqft |
Source: WATSON REALTY CORP #V4913220 Report a problem | ||
| 5/5/2020 | Price change | $489,900-0.6%$225/sqft |
Source: WATSON REALTY CORP #V4913220 Report a problem | ||
| 4/29/2020 | Price change | $492,900-0.4%$227/sqft |
Source: WATSON REALTY CORP #V4913220 Report a problem | ||
| 4/20/2020 | Listed for sale | $495,000+32%$228/sqft |
Source: WATSON REALTY CORP #V4913220 Report a problem | ||
| 8/27/2019 | Sold | $375,000-6.2%$172/sqft |
Source: Public Record Report a problem | ||
| 5/6/2019 | Price change | $399,999-4.8%$184/sqft |
Source: Adams, Cameron & Co., Realtors #1052342 Report a problem | ||
| 3/25/2019 | Price change | $420,000-2.3%$193/sqft |
Source: Adams, Cameron & Co., Realtors #1052342 Report a problem | ||
| 2/22/2019 | Price change | $429,900-2.3%$198/sqft |
Source: Adams Cameron & Co. REALTORS #1052342 Report a problem | ||
| 1/10/2019 | Listed for sale | $439,900+72.5%$202/sqft |
Source: Adams Cameron & Co. REALTORS #1052342 Report a problem | ||
| 11/8/2012 | Sold | $255,000-5.5%$117/sqft |
Source: Public Record Report a problem | ||
| 7/28/2012 | Price change | $269,900-5%$124/sqft |
Source: Ponce Inlet Realty #528200 Report a problem | ||
| 4/10/2012 | Price change | $284,000-1.7%$131/sqft |
Source: Ponce Inlet Realty #528200 Report a problem | ||
| 2/14/2012 | Listed for sale | $289,000+44.5%$133/sqft |
Source: Ponce Inlet Realty #528200 Report a problem | ||
| 12/12/2011 | Sold | $200,000-16.3%$92/sqft |
Source: Public Record Report a problem | ||
| 9/28/2011 | Price change | $239,000-7.7%$110/sqft |
Source: RE/MAX SIGNATURE #522159 Report a problem | ||
| 8/16/2011 | Listed for sale | $259,000$119/sqft |
Source: RE/MAX Signature #522159 Report a problem | ||
Public tax history
| Year | Property taxes | Tax assessment |
|---|---|---|
| 2025 | $13,133 +81.4% | $720,405 +65.9% |
| 2024 | $7,241 +6.5% | $434,177 +6.3% |
| 2023 | $6,801 +7.6% | $408,344 +3% |
| 2022 | $6,318 | $396,450 +3% |
| 2021 | -- | $384,903 +26.8% |
| 2020 | $5,065 | $303,519 +48% |
| 2019 | $5,065 +60% | $205,100 +1.9% |
| 2018 | $3,166 +0.7% | $201,276 +2.1% |
| 2017 | $3,145 +0.4% | $197,136 +2.6% |
| 2016 | $3,133 -1% | $192,208 +0.7% |
| 2015 | $3,164 -4.2% | $190,872 +0.8% |
| 2014 | $3,304 | $189,357 +1.5% |
| 2013 | -- | $186,559 -5.2% |
| 2012 | -- | $196,750 +50% |
| 2011 | -- | $131,125 +1.5% |
| 2010 | -- | $129,187 +2.7% |
| 2009 | -- | $125,791 +3.1% |
| 2007 | -- | $122,005 -0.5% |
| 2006 | -- | $122,600 +6.1% |
| 2005 | -- | $115,562 +3% |
| 2004 | -- | $112,196 +1.9% |
| 2003 | -- | $110,104 +2.4% |
| 2002 | -- | $107,523 +1.6% |
| 2001 | -- | $105,830 +3% |
| 2000 | -- | $102,748 |
Find assessor info on the county website
Monthly payment
Est. payment
Payment breakdown
Explore the cost of this home by adjusting the details. Changes won't be saved.Climate risks
Neighborhood: 32127
Nearby schools
Schools provided by the listing agent
- Elementary: R J Longstreet
- Middle: Silver Sands
- High: Spruce Creek
Source: DBAMLS. This data may not be complete. We recommend contacting the local school district to confirm school assignments for this home.
Similar homes
- $749,0004 bd3 ba2.3k sqft4875 SAILFISH DRIVE, PONCE INLET, FL 32127For Sale
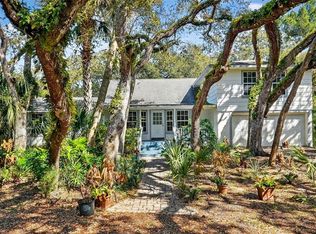
 MLS ID #V4947510, Dayanis Purucker, OCEANS LUXURY REALTY FULL SVC. Stellar MLS
 - $795,0003 bd2 ba1.9k sqft55 Bay Harbour Dr, Ponce Inlet, FL 32127For Sale

 MLS ID #1227682, Lindsey Huntington, Volusia County Guide. DBAMLS
 - $749,0004 bd3 ba2.1k sqft4766 S Atlantic Ave, Ponce Inlet, FL 32127For Sale
 MLS ID #1227945, Candy Butterworth, EXP Realty LLC. DBAMLS
 - $659,0003 bd3 ba1.8k sqft82 Jennifer Cir, Ponce Inlet, FL 32127For Sale
 MLS ID #1227480, Amanda Lobb, RE/MAX Signature. DBAMLS
 - $740,0003 bd2 ba1.7k sqft4708 Dixie Dr, Ponce Inlet, FL 32127For SaleMLS ID #1225315, Gayle Jones, Adams, Cameron & Co., Realtors. DBAMLS
- $975,0003 bd2 ba1.9k sqft124 Anchor Dr, Ponce Inlet, FL 32127For SaleMLS ID #1224750, Jennifer Lee, Campus to Coast Realty LLC. DBAMLS
- $479,5003 bd2 ba1.4k sqft4761 Riverglen Blvd, Ponce Inlet, FL 32127For SaleMLS ID #1228127, Dexter Copp, EXP Realty LLC. DBAMLS
- $695,0004 bd3 ba2.4k sqft550 Bottlebrush Ct, New Smyrna Beach, FL 32168For SaleMLS ID #1230080, Sylvan McElroy, The Keyes Company. DBAMLS
- $498,0003 bd2 ba2.6k sqft5645 Palm Ave, Port Orange, FL 32127For SaleMLS ID #1231381, Mark Valerien, Beach Towne Realtors. DBAMLS
- $849,9003 bd3 ba2.1k sqft38 Lazy Eight Dr, Port Orange, FL 32128For SaleMLS ID #1228524, Diane Caron, Team Caron Realty Inc. DBAMLS
- $895,0003 bd2 ba2.7k sqft1711 Hideaway Forest Trl, New Smyrna Beach, FL 32168For SaleMLS ID #1226133, Sylvan McElroy, The Keyes Company. DBAMLS
- $474,9003 bd2 ba2k sqft6129 Half Moon Dr, Port Orange, FL 32127For SaleMLS ID #1231450, Len Renaud, Adams, Cameron & Co., Realtors. DBAMLS
- $799,0004 bd4 ba2.2k sqft200 Live Oak St, New Smyrna Beach, FL 32168For SaleMLS ID #1218149, Jennifer Matacale, Premier Sotheby's International Realty. DBAMLS
- $595,0002 bd2 ba1.3k sqft4555 S Atlantic Ave Unit 4304, Ponce Inlet, FL 32127For SaleMLS ID #1226262, Len Renaud, Adams, Cameron & Co., Realtors. DBAMLS
- $475,0003 bd2 ba2.2k sqft516 Sun Lake Dr, Port Orange, FL 32127For SaleMLS ID #1229098, Sylvan McElroy, The Keyes Company. DBAMLS
- $859,0005 bd5 ba1.8k sqft808 E 16th Ave, New Smyrna Beach, FL 32169For SaleMLS ID #1229391, Patricia Collado, Collado Real Estate. DBAMLS
- $549,9003 bd2 ba1.6k sqft201 S Venetian Way, Port Orange, FL 32127For SaleMLS ID #1229670, Jennifer Matacale, Premier Sotheby's International Realty. DBAMLS
- $419,0004 bd2 ba1.6k sqft629 Hamlet Dr, Port Orange, FL 32127For SaleMLS ID #1228791, Diana Pendleton, RE/MAX Signature. DBAMLS
- $450,0003 bd2 ba1.4k sqft3950 Cardinal Blvd, Port Orange, FL 32127For SaleMLS ID #1229462, Anthony Svahn, Reel In Realty LLC. DBAMLS
