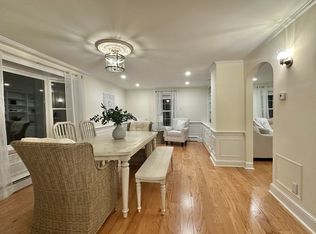
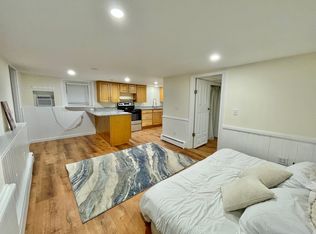
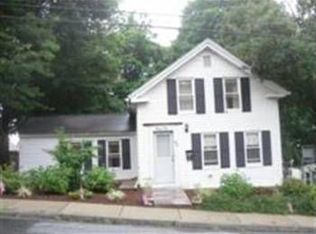
***$100,000 PRICE ADJUSTMENT FOR IMMEDIATE CLOSING ON OR BEFORE 8/10/25*** If you are looking for a turn key single family home with Accessory Dwelling Unit (ADU) or home office potential, check out 86 Rice Street in Marlborough! Leave the car at home as this treasure is conveniently located between the vibrant downtown area & the exciting and ongoing Lincoln Street revitalization project...both offering boundless dining & shopping options w/ sidewalks everywhere! This turn of the century home is rich w/ spectacular period details that have been complemented by modern day conveniences such as many replacement windows, high efficiency Buderus oil burner, 2 full & 2 half baths and 2nd kitchen/full bath in BSMT. Primary BR has a half bath & sliders to a roof deck overlooking beautiful fenced-in yard! Unheated Sun Room off Kitchen leads to patio! 2 car detached garage! Walk up attic for storage!
Sold for $465,000
$465,000
86 Rice St, Marlborough, MA 01752
4beds
1,988sqft
Single Family Residence
Built in 1900
7,200 Square Feet Lot
$607,300 Zestimate®
$234/sqft
$4,917 Estimated rent
Home value
$607,300
$577,000 - $638,000
$4,917/mo
Zestimate® history
Owner options
List your home for rent
$4,917/mo
Rent Zestimate®
Find your next renter with Zillow Rental Manager. Plus, with online applications, you can quickly screen prospective tenants – for free.
$4,917/mo
Rent Zestimate®
Refinance and save
$3,101/mo
Est. payment
Refinancing to a lower rate could help reduce your monthly payments and save thousands over the life of the loan.
$3,101/mo
Est. payment
Explore your selling options
Work with a Zillow partner agent
Leverage their expertise and Zillow's premium Showcase listings to get your home seen by more buyers.
Get startedList with your own agent
Get your home in front of millions of buyers by listing it on Zillow.
Learn how to do itSell it yourself
Take full control of how buyers see your home on Zillow by listing For Sale by Owner (FSBO).
List your homeWhat's special
Zillow last checked:
Listing updated:
Listed by:
Judy Boyle 508-561-7164,
REMAX Executive Realty 508-366-0008
Bought with:
Kassia Silva
REMAX Executive Realty
Source: MLS PIN,MLS#: 73396919
Facts & features
Interior
Bedrooms & bathrooms
- Bedrooms: 4
- Bathrooms: 4
- Full bathrooms: 2
- 1/2 bathrooms: 2
Primary bedroom
- Features: Bathroom - Half, Ceiling Fan(s), Closet, Flooring - Hardwood, Balcony / Deck, Exterior Access, Slider, Lighting - Overhead
- Level: Second
Bedroom 2
- Features: Ceiling Fan(s), Flooring - Hardwood, Closet - Double
- Level: Second
Bedroom 3
- Features: Walk-In Closet(s), Cedar Closet(s), Flooring - Hardwood, Attic Access
- Level: Second
Bedroom 4
- Level: Basement
Primary bathroom
- Features: Yes
Bathroom 1
- Features: Bathroom - 1/4
- Level: First
Bathroom 2
- Features: Bathroom - Full
- Level: Second
Bathroom 3
- Features: Bathroom - Half
- Level: Second
Dining room
- Features: Flooring - Wood, Decorative Molding
- Level: First
Family room
- Level: Basement
Kitchen
- Features: Bathroom - Half, Pantry, Breakfast Bar / Nook, Exterior Access, Stainless Steel Appliances, Storage
- Level: First
Living room
- Features: Flooring - Hardwood
- Level: First
Heating
- Baseboard, Oil
Cooling
- Window Unit(s)
Appliances
- Included: Range, Dishwasher, Disposal, Microwave, Refrigerator, Washer, Dryer
- Laundry: In Basement
Features
- Bathroom - Full, Kitchen, Bathroom
- Flooring: Wood, Tile, Carpet, Hardwood, Wood Laminate, Parquet
- Basement: Full,Finished,Walk-Out Access,Interior Entry
- Has fireplace: No
Interior area
- Total structure area: 1,988
- Total interior livable area: 1,988 sqft
- Finished area above ground: 1,468
- Finished area below ground: 520
Property
Parking
- Total spaces: 4
- Parking features: Detached, Off Street
- Garage spaces: 2
- Uncovered spaces: 2
Features
- Patio & porch: Porch - Enclosed, Deck - Roof, Patio
- Exterior features: Porch - Enclosed, Deck - Roof, Patio, Fenced Yard
- Fencing: Fenced/Enclosed,Fenced
Lot
- Size: 7,200 Square Feet
- Features: Cleared
Details
- Parcel number: M:069 B:517 L:000,614602
- Zoning: RB
Construction
Type & style
- Home type: SingleFamily
- Architectural style: Colonial,Antique
- Property subtype: Single Family Residence
Materials
- Foundation: Concrete Perimeter
- Roof: Shingle
Condition
- Year built: 1900
Utilities & green energy
- Sewer: Public Sewer
- Water: Public
Community & HOA
Community
- Features: Public Transportation, Shopping, Medical Facility, Highway Access, Private School, Public School
HOA
- Has HOA: No
Location
- Region: Marlborough
Financial & listing details
- Price per square foot: $234/sqft
- Tax assessed value: $483,900
- Annual tax amount: $4,771
- Date on market: 9/14/2026
Price history
| Date | Event | Price |
|---|---|---|
| 8/22/2026 | Listing removed | $609,900$307/sqft |
Source: MLS PIN #73505257 Report a problem | ||
| 6/17/2026 | Pending sale | $609,900$307/sqft |
Source: MLS PIN #73505257 Report a problem | ||
| 6/15/2026 | Price change | $609,900-3.2%$307/sqft |
Source: MLS PIN #73505257 Report a problem | ||
| 5/13/2026 | Price change | $629,900-3.1%$317/sqft |
Source: MLS PIN #73505257 Report a problem | ||
| 4/22/2026 | Listed for sale | $649,900+4%$327/sqft |
Source: MLS PIN #73505257 Report a problem | ||
| 10/28/2025 | Listing removed | -- |
Source: Owner Report a problem | ||
| 10/14/2025 | Price change | $624,900-3.7%$314/sqft |
Source: MLS PIN #73439739 Report a problem | ||
| 10/4/2025 | Listed for sale | $649,000+39.6%$326/sqft |
Source: MLS PIN #73439739 Report a problem | ||
| 8/11/2025 | Sold | $465,000-7%$234/sqft |
Source: MLS PIN #73396919 Report a problem | ||
| 7/8/2025 | Price change | $499,900-9.1%$251/sqft |
Source: MLS PIN #73396919 Report a problem | ||
| 7/6/2025 | Price change | $550,000-5.2%$277/sqft |
Source: MLS PIN #73396919 Report a problem | ||
| 7/1/2025 | Price change | $580,000-3.3%$292/sqft |
Source: MLS PIN #73396919 Report a problem | ||
| 6/26/2025 | Listed for sale | $599,900+77%$302/sqft |
Source: MLS PIN #73396919 Report a problem | ||
| 9/14/2017 | Sold | $339,000-0.3%$171/sqft |
Source: Public Record Report a problem | ||
| 7/13/2017 | Pending sale | $339,900$171/sqft |
Source: Key One Realty #72140874 Report a problem | ||
| 5/19/2017 | Price change | $339,900-2.9%$171/sqft |
Source: Key One Realty #72140874 Report a problem | ||
| 4/19/2017 | Listed for sale | $349,900$176/sqft |
Source: Key One Realty #72140874 Report a problem | ||
| 4/18/2017 | Pending sale | $349,900$176/sqft |
Source: Key One Realty #72140874 Report a problem | ||
| 4/5/2017 | Listed for sale | $349,900+14.7%$176/sqft |
Source: Key One Realty #72140874 Report a problem | ||
| 3/26/2004 | Sold | $305,000$153/sqft |
Source: Public Record Report a problem | ||
Public tax history
| Year | Property taxes | Tax assessment |
|---|---|---|
| 2025 | $4,771 +4.9% | $483,900 +8.9% |
| 2024 | $4,549 -5% | $444,200 +7.1% |
| 2023 | $4,788 +1.7% | $414,900 +15.6% |
| 2022 | $4,707 +3.6% | $358,800 +9% |
| 2021 | $4,544 +1.1% | $329,300 +3.9% |
| 2020 | $4,494 +3.8% | $316,900 +3% |
| 2019 | $4,329 +21.6% | $307,700 +26.5% |
| 2018 | $3,559 +5.5% | $243,300 +10.4% |
| 2017 | $3,375 +1% | $220,300 +1.1% |
| 2016 | $3,343 +0.1% | $217,900 +2.9% |
| 2015 | $3,338 +2% | $211,800 +4.2% |
| 2014 | $3,274 +1.8% | $203,200 -5.2% |
| 2013 | $3,216 +0.1% | $214,400 -1.2% |
| 2012 | $3,212 +4.9% | $217,000 -1.2% |
| 2011 | $3,063 +1.4% | $219,700 -2.4% |
| 2010 | $3,020 -3.8% | $225,200 -8.4% |
| 2009 | $3,138 -7.5% | $245,900 -7.8% |
| 2008 | $3,391 -7.8% | $266,600 -8.3% |
| 2007 | $3,676 +5.8% | $290,600 +2.7% |
| 2006 | $3,474 -1.7% | $282,900 +10.3% |
| 2005 | $3,535 +29.8% | $256,500 +21.5% |
| 2004 | $2,723 +1.7% | $211,100 +3.4% |
| 2003 | $2,677 +34.5% | $204,200 +52.8% |
| 2001 | $1,991 +3.8% | $133,600 +13.6% |
| 2000 | $1,918 +4.5% | $117,600 +8.5% |
| 1998 | $1,835 | $108,400 |
Find assessor info on the county website
Neighborhood: North of Main
Nearby homes
- $--4 bd2 ba1.6k sqft86 Rice St UNIT 1, Marlborough, MA 01752Off Market
- $---- bd1 ba500 sqft86 Rice St FLOOR 2, Marlborough, MA 01752Off Market
- $455,8004 bd2 ba1.5k sqft90 Rice St, Marlborough, MA 01752Off Market
- $420,1002 bd1 ba1.1k sqft82 Rice St, Marlborough, MA 01752Off Market
- $542,4002 bd2 ba1.4k sqft85 Rice St, Marlborough, MA 01752Off Market
- $--1 bd1 ba-- sqft85 Rice St FLOOR 1, Marlborough, MA 01752Off Market
- $--2 bd1 ba-- sqft85 Rice St FLOOR 2, Marlborough, MA 01752Off Market
- $543,2004 bd2 ba1.7k sqft95 Rice St, Marlborough, MA 01752Off Market
Nearby schools
GreatSchools rating
- 5/10Goodnow Brothers Elementary SchoolGrades: K-5Distance: 1 mi
- 5/101 Lt Charles W. Whitcomb SchoolGrades: 6-8Distance: 0.6 mi
- 4/10Marlborough High SchoolGrades: 9-12Distance: 1 mi
Get a cash offer in 3 minutes
Find out how much your home could sell for in as little as 3 minutes with a no-obligation cash offer.
Estimated market value
$607,300
Get a cash offer in 3 minutes
Find out how much your home could sell for in as little as 3 minutes with a no-obligation cash offer.
Estimated market value
$607,300
