Welcome to 86 Riley Reed Lane! Upgraded Premium Corner-unit townhome in Richmond Hill's highly sought-after Jubilee Towns community, masterfully crafted by award-winning Arista Homes! Ideally situated in the desirable Richlands neighborhood. 1,925 sqft, 3+1 beds, 3 baths with extra windows on both exposures flooding every level with natural light. 9-ft ceilings on main & upper floors! Upgraded hardwood floors throughout. Open-concept main level flows effortlessly to a spacious covered balcony off the breakfast area - ideal for firing up the BBQ or unwinding no matter the season. Chef-inspired kitchen with quartz counters & ample cabinetry. Primary bed w/ 4pc ensuite w/ double sinks & glass shower. Bedroom 3 provides an additional 2nd private balcony adding an outdoor living space to the upper level. Rare main floor bedroom/den ideal for potential home office/business. Unfinished basement offers valuable storage space, keeping your main living areas clean and clutter-free. 2 parking spots (driveway & spacious garage). Minutes to Hwy 404, walking distance to Richmond Green Secondary School, Costco, Home Depot, neighborhood plazas & close to Richmond Green Sports Centre & Park for year-round recreation - this is Richlands living at its finest!
For sale
C$1,079,900
86 Riley Reed Ln, Richmond Hill, ON L4S 0M3
4beds
3baths
Townhouse
Built in ----
1,786 Square Feet Lot
$-- Zestimate®
C$--/sqft
C$-- HOA
What's special
Upgraded premium corner-unit townhomeUpgraded hardwood floors throughoutOpen-concept main level
- 2 days
- 3
- 0
Zillow last checked:
Listing updated:
Listed by:
ARMANI REALTY
Source: TRREB,MLS®#: N13833572 Originating MLS®#: Toronto Regional Real Estate Board
Originating MLS®#: Toronto Regional Real Estate BoardFacts & features
Interior
Bedrooms & bathrooms
- Bedrooms: 4
- Bathrooms: 3
Primary bedroom
- Level: Upper
- Dimensions: 4.13 x 3.05
Bedroom 2
- Level: Upper
- Dimensions: 3.09 x 3.06
Bedroom 3
- Level: Upper
- Dimensions: 3.68 x 4.82
Bedroom 4
- Level: Ground
- Dimensions: 2.98 x 3.71
Dining room
- Level: Main
- Dimensions: 2.74 x 2.82
Foyer
- Level: Ground
- Dimensions: 0 x 0
Kitchen
- Level: Main
- Dimensions: 2.77 x 3.87
Laundry
- Level: Ground
- Dimensions: 1.09 x 1.82
Living room
- Level: Main
- Dimensions: 4.15 x 7.82
Mud room
- Level: Ground
- Dimensions: 3.38 x 1.16
Recreation
- Level: Basement
- Dimensions: 3.41 x 9.91
Heating
- Forced Air, Gas
Cooling
- Central Air
Features
- Basement: Full
- Has fireplace: No
Interior area
- Living area range: 1500-2000 null
Video & virtual tour
Property
Parking
- Total spaces: 2
- Parking features: Private
- Has garage: Yes
Features
- Stories: 3
- Pool features: None
Lot
- Size: 1,786 Square Feet
- Features: Park, Public Transit, School
Details
- Parcel number: 031872456
- Other equipment: Sump Pump
Construction
Type & style
- Home type: Townhouse
- Property subtype: Townhouse
Materials
- Brick, Stone
- Foundation: Concrete
- Roof: Asphalt Shingle
Details
- Builder name: Arista Homes
Utilities & green energy
- Sewer: Sewer
Community & HOA
Location
- Region: Richmond Hill
Financial & listing details
- Annual tax amount: C$5,807
- Date on market: 9/28/2026
Price history
Price history is unavailable.
Public tax history
Tax history is unavailable.
Climate risks
Neighborhood: The Hill
Nearby schools
GreatSchools rating
No schools nearby
We couldn't find any schools near this home.
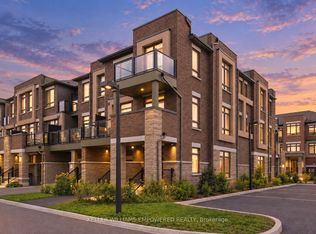
- C$979,0003 bd3 ba-- sqft30 Riley Reed Ln, Richmond Hill, ON L4S0M3For Sale
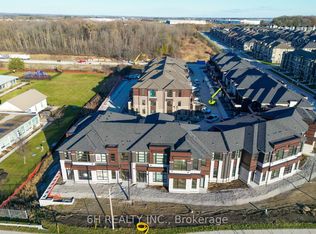
- C$1,184,1793 bd3 ba-- sqft43 Harold Wilson Ln LOT 8, Richmond Hill, ON L4S0M3New Construction
- C$1,190,9593 bd3 ba-- sqft41 Harold Wilson Ln LOT 9, Richmond Hill, ON L4S0M3New Construction
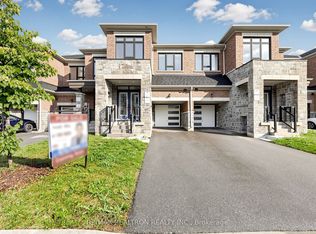
- C$1,118,0004 bd3 ba-- sqft8 Hewison Ave, Richmond Hill, ON L4S0J2For Sale
Similar homes
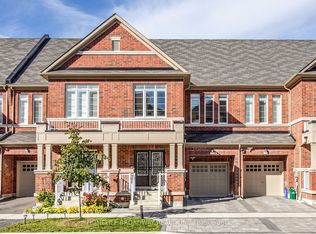
- C$1,088,0003 bd4 ba-- sqft112 Ness Dr, Richmond Hill, ON L4S 0K7For Sale
 MLS ID #N13833002, HOMELIFE BROADWAY REALTY INC.. TRREB
 - C$979,0003 bd3 ba-- sqft30 Riley Reed Ln, Richmond Hill, ON L4S 0M3For SaleMLS ID #N13816518, KELLER WILLIAMS EMPOWERED REALTY. TRREB
- C$1,080,0003 bd4 ba-- sqft17 Etherington Way, Markham, ON L6C 0X4New Construction
 MLS ID #N13837782, HOMELIFE LANDMARK REALTY INC.. TRREB
 - C$1,184,1793 bd3 ba-- sqft43 Harold Wilson Ln Lot 8, Richmond Hill, ON L4S 0M3New ConstructionMLS ID #N13718644, 6H REALTY INC.. TRREB
