Get ready to be wowed with this classic yet unique 2 story home. Walk in to the grand open entryway and you see the large vaulted wood ceiling with floor to ceiling windows and hardwood floors, giving a wonderful mix of light and bright yet cozy and warm. The den features carpet, stone hearth with gas fireplace, and built in shelves. A flex room could be used as a fifth bedroom with private door to the backyard. With laundry and a full shower bathroom on the first floor, you open possibilities for first floor living. The living room off the kitchen opens onto a screened in porch. Many details make the space special, including pass through counter opening from the kitchen to the dining room, multiple pocket doors, interior high window to allow light between den and flex room, and several storage options. Upstairs the open loft hallway leads to a large owner’s suite with double closets and a sink and counter as well as full bath. The other end of the hall has 3 large bedrooms, one with a laundry shute, and another full bath. Outside you have a large front yard on this double lot with paved driveway and 2 stall garage supplying ample parking. The backyard is fenced and partially wooded for added privacy, yet still has plenty of cleared space for recreation. Call your real estate professional for a tour!
Active
$299,000
86 Romine Rd, Washington, WV 26181
4beds
3,120sqft
Single Family Residence
Built in 1975
0.67 Acres Lot
$-- Zestimate®
$96/sqft
$21/mo HOA
What's special
Large vaulted wood ceilingGrand open entrywayPaved drivewayFloor to ceiling windowsHardwood floorsBuilt in shelvesMultiple pocket doors
- 5 days
- 833
- 79
Zillow last checked:
Listing updated:
Listed by:
Angela Hissam 304-206-0406 angiehissam@gmail.com,
Impact Realty Group, LLC.
Source: MLS Now,MLS#: 5245314 Originating MLS: Other/Unspecificed
Originating MLS: Other/UnspecificedFacts & features
Interior
Bedrooms & bathrooms
- Bedrooms: 4
- Bathrooms: 3
- Full bathrooms: 3
- Main level bathrooms: 1
Heating
- Forced Air
Cooling
- Central Air
Appliances
- Laundry: Main Level
Features
- Basement: Crawl Space
- Number of fireplaces: 1
- Fireplace features: Gas
Interior area
- Total structure area: 3,120
- Total interior livable area: 3,120 sqft
- Finished area above ground: 3,120
Video & virtual tour
Property
Parking
- Total spaces: 2
- Parking features: Attached, Garage, Paved
- Attached garage spaces: 2
Features
- Levels: Two
- Stories: 2
- Patio & porch: Screened
- Fencing: Back Yard
Lot
- Size: 0.67 Acres
Details
- Additional parcels included: 0318100200000
- Parcel number: 0318100190000
- Special conditions: Standard
Construction
Type & style
- Home type: SingleFamily
- Architectural style: Conventional
- Property subtype: Single Family Residence
Materials
- Frame
- Roof: Fiberglass
Condition
- Year built: 1975
Utilities & green energy
- Sewer: Public Sewer
- Water: Public
Community & HOA
Community
- Subdivision: Bethel Place
HOA
- Has HOA: Yes
- Services included: Other
- HOA fee: $250 annually
- HOA name: Bethel Home Owners Association
Location
- Region: Washington
Financial & listing details
- Price per square foot: $96/sqft
- Tax assessed value: $236,600
- Annual tax amount: $1,492
- Date on market: 9/16/2026
Estimated market value
Not available
Estimated sales range
Not available
Not available
Price history
| Date | Event | Price |
|---|---|---|
| 9/16/2026 | Listed for sale | $299,000$96/sqft |
Source:  MLS Now #5245314 Report a problem MLS Now #5245314 Report a problem | ||
Public tax history
| Year | Property taxes | Tax assessment |
|---|---|---|
| 2025 | $1,469 +6.2% | $141,960 +5.6% |
| 2024 | $1,383 +15.5% | $134,460 +6% |
| 2023 | $1,197 +4.8% | $126,840 +4.1% |
| 2022 | $1,142 | $121,800 +2.1% |
| 2021 | -- | $119,280 +3.5% |
| 2020 | -- | $115,200 +1.1% |
| 2019 | $1,099 +0.2% | $113,940 +2.5% |
| 2018 | $1,097 | $111,180 +3.1% |
| 2017 | $1,097 +15.9% | $107,820 +3.4% |
| 2016 | $947 +2.1% | $104,280 +1.8% |
| 2015 | $927 -1.4% | $102,480 -1.2% |
| 2014 | $940 +2.4% | $103,680 +3.2% |
| 2013 | $918 | $100,440 -1.6% |
| 2012 | $918 -1.2% | $102,060 -1% |
| 2011 | $929 +0.9% | $103,140 +1% |
| 2010 | $920 | $102,120 -0.1% |
| 2009 | $920 -4.5% | $102,180 -1.7% |
| 2008 | $963 +2.9% | $103,920 +2.3% |
| 2007 | $936 +6.5% | $101,580 +5.9% |
| 2006 | $879 -2.6% | $95,880 +1.6% |
| 2005 | $903 | $94,380 -2.4% |
| 2004 | -- | $96,660 +1.2% |
| 2003 | -- | $95,520 +3.2% |
| 2002 | -- | $92,580 +12% |
| 2001 | -- | $82,680 |
Find assessor info on the county website
Monthly payment
Est. payment
Payment breakdown
Explore the cost of this home by adjusting the details. Changes won't be saved.Climate risks
Neighborhood: 26181
Nearby schools
Schools provided by the listing agent
- District: Wood-Parkersburg South HS
Source: MLS Now. This data may not be complete. We recommend contacting the local school district to confirm school assignments for this home.
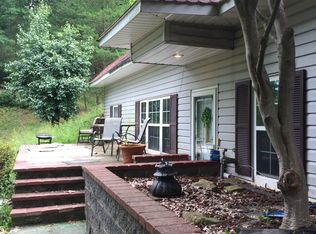
Similar homes
- $200,0004 bd3 ba2.8k sqft6372 Dupont Rd, Washington, WV 26181For Sale
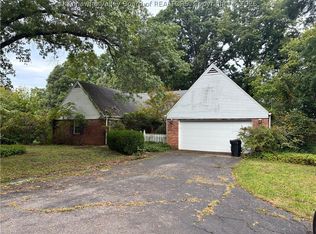 MLS ID #285533, Robert D. Cooper, Jr. KVBR
 - $315,9005 bd2 ba2.4k sqft37 Lubeck Rd, Parkersburg, WV 26101For Sale By Owner

- $265,0003 bd4 ba2.2k sqft190 Suzanne St, Washington, WV 26181For Sale
 MLS ID #5240404, Rachel K Valencia, Scout MOV Realty LLC. MLS Now
 - $380,0004 bd3 ba2.6k sqft145 W Lake St, Washington, WV 26181For Sale
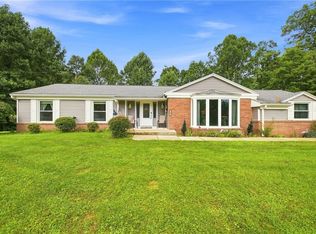 MLS ID #5238631, Joyce R Burns, Coldwell Banker Select Properties. MLS Now
