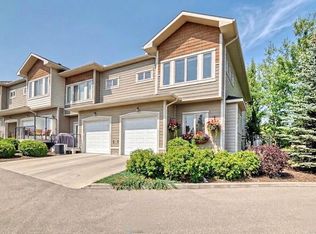
*Open house on Sunday, May 24, 2-4pm* Welcome to one of the best values in Cougar Ridge. This bright south-facing END UNIT townhouse offers over 1,700 sq ft of functional living space, a rare dual-primary-suite layout, and TWO titled heated underground parking stalls with separate storage. With geothermal heating & cooling and condo fees that include heat, water, sewer, and garbage, this is low-maintenance living at its best. The open-concept main floor is filled with natural light thanks to additional end-unit windows and features granite countertops, stainless steel appliances, a large entertaining peninsula, and a versatile third bedroom or home office. Upstairs, you’ll find two spacious primary suites, each with its own walk-in closet and private ensuite, plus a central bonus room and convenient upper laundry. Perfect for professionals, roommates, small families, or downsizers looking for flexibility without compromise. Located in the heart of Cougar Ridge, just steps from walking paths, parks, natural reserves, top-rated schools, shopping, transit, and quick access west to the mountains. Rare end-unit location. Exceptional floor plan. Incredible value in Calgary’s west side.
For sale
C$509,000
86 S Cougar Ridge Lndg SW, Calgary, AB T3H 0X8
3beds
1,705sqft
Townhouse
Built in 2013
-- sqft lot
$-- Zestimate®
C$299/sqft
C$700/mo HOA
What's special
Rare dual-primary-suite layoutGeothermal heating and coolingAdditional end-unit windowsGranite countertopsStainless steel appliancesLarge entertaining peninsulaTwo spacious primary suites
- 4 days |
- 22 |
- 0 |
Zillow last checked:
Listing updated:
Listed by:
Spencer Tonkinson, Associate,
Remax Innovations,
Paul Stutz, Associate,
Remax Innovations
Source: courtesy of Pillar9 System,MLS®#: A2312824 Originating MLS®#: Calgary
Originating MLS®#: CalgaryFacts & features
Interior
Bedrooms & bathrooms
- Bedrooms: 3
- Bathrooms: 3
- Full bathrooms: 2
- 1/2 bathrooms: 1
Bedroom
- Level: Main
- Dimensions: 12`1" x 14`3"
Bedroom
- Level: Second
- Dimensions: 12`9" x 12`3"
Other
- Level: Second
- Dimensions: 12`2" x 15`5"
Other
- Level: Main
- Dimensions: 4`11" x 6`4"
Other
- Level: Second
- Dimensions: 6`0" x 8`11"
Other
- Level: Second
- Dimensions: 7`5" x 8`11"
Dining room
- Level: Main
- Dimensions: 8`2" x 14`3"
Family room
- Level: Second
- Dimensions: 12`11" x 13`5"
Foyer
- Level: Main
- Dimensions: 9`7" x 13`1"
Other
- Level: Main
- Dimensions: 2`10" x 5`1"
Kitchen
- Level: Main
- Dimensions: 13`10" x 10`5"
Laundry
- Level: Second
- Dimensions: 6`3" x 4`11"
Living room
- Level: Main
- Dimensions: 12`6" x 18`3"
Walk in closet
- Level: Second
- Dimensions: 6`6" x 8`7"
Heating
- Geothermal
Cooling
- Other
Appliances
- Included: Dishwasher, Electric Range, ENERGY STAR Qualified Dishwasher, Microwave Hood Fan, Refrigerator
- Laundry: Laundry Room, Upper Level
Features
- Breakfast Bar, Double Vanity, Granite Counters, High Ceilings, Open Floorplan, Pantry, Recessed Lighting, Separate Entrance, Soaking Tub, Storage, Walk-In Closet(s)
- Flooring: Carpet, Hardwood, Tile
- Windows: Vinyl Windows
- Basement: None
- Number of fireplaces: 1
- Fireplace features: Gas
- Common walls with other units/homes: 1 Common Wall
Interior area
- Total interior livable area: 1,705 sqft
- Finished area above ground: 1,705
Video & virtual tour
Property
Parking
- Total spaces: 2
- Parking features: Heated Garage, Parkade, Secured, Titled, Underground
- Garage spaces: 1
Features
- Levels: Two,2 Storey
- Stories: 1
- Patio & porch: Balcony(s)
- Exterior features: Balcony, Private Entrance
- Fencing: Partial
Lot
- Features: Landscaped, Lawn, Level, No Neighbours Behind, Street Lighting, Underground Sprinklers
Details
- Parcel number: 101778246
- Zoning: DC
Construction
Type & style
- Home type: Townhouse
- Property subtype: Townhouse
Materials
- Brick, Composite Siding, Wood Frame
- Foundation: Concrete Perimeter
- Roof: Asphalt Shingle
Condition
- New construction: No
- Year built: 2013
Community & HOA
Community
- Features: Park, Playground, Sidewalks, Street Lights
- Subdivision: Cougar Ridge
HOA
- Has HOA: Yes
- Amenities included: Bicycle Storage, Visitor Parking
- Services included: Heat, Insurance, Maintenance Grounds, Parking, Professional Management, Reserve Fund Contributions, Sewer, Snow Removal, Water
- HOA fee: C$700 monthly
Location
- Region: Calgary
Financial & listing details
- Price per square foot: C$299/sqft
- Date on market: 5/20/2026
- Inclusions: N/A
Spencer Tonkinson, Associate
Spencer Tonkinson, Associate
(403) 228-5557
By pressing Contact Agent, you agree that the real estate professional identified above may call/text you about your search, which may involve use of automated means and pre-recorded/artificial voices. You don't need to consent as a condition of buying any property, goods, or services. Message/data rates may apply. You also agree to our Terms of Use. Zillow does not endorse any real estate professionals. We may share information about your recent and future site activity with your agent to help them understand what you're looking for in a home.
Price history
Price history is unavailable.
Public tax history
Tax history is unavailable.
Climate risks
Neighborhood: Cougar Ridge
Nearby schools
GreatSchools rating
No schools nearby
We couldn't find any schools near this home.
- Alberta
- Division No. 6
- Calgary
- T3H 0X8
- Cougar Ridge
- 86 S Cougar Ridge Lndg SW
Nearby cities
Nearby neighborhoods
Nearby zip codes
Other Calgary Topics
