Built in 2022 by Greg McKenzie Builders, this beautiful custom home offers 2,556 heated sq. ft., 4 bedrooms, and 2.5 bathrooms on a 1-acre lot in one of Hazlehurst's most desirable areas. Features include a split floor plan, custom brick archway, granite countertops throughout, stainless steel appliances, LVP flooring, recessed lighting, tray ceilings, walk-in closets, a Jack-and-Jill bathroom, and a primary bathroom with a tile shower. The board-and-batten and brick exterior is complemented by spacious porches, a fenced-in backyard, and a 2-car garage. Located just outside the city limits, this home offers a desirable setting just minutes from local schools and downtown Hazlehurst.
Active
$425,000
86 Shelly Rentz Rd, Hazlehurst, GA 31539
4beds
2,556sqft
Single Family Residence
Built in 2022
1 Acres Lot
$417,400 Zestimate®
$166/sqft
$-- HOA
What's special
Fenced-in backyardSplit floor planStainless steel appliancesSpacious porchesCustom brick archwayWalk-in closetsBoard-and-batten and brick exterior
- 46 days
- 595
- 26
Zillow last checked:
Listing updated:
Listed by:
Ethan Griffin 912-253-4719,
Elevation Property Group
Source: GAMLS,MLS#: 10827179
Facts & features
Interior
Bedrooms & bathrooms
- Bedrooms: 4
- Bathrooms: 3
- Full bathrooms: 2
- 1/2 bathrooms: 1
- Main level bathrooms: 2
- Main level bedrooms: 3
Rooms
- Room types: Bonus Room, Family Room, Laundry
Heating
- Central
Cooling
- Central Air
Appliances
- Included: Dishwasher, Gas Water Heater, Microwave, Oven/Range (Combo), Refrigerator, Stainless Steel Appliance(s), Tankless Water Heater
- Laundry: Other
Features
- Double Vanity, High Ceilings, Master On Main Level, Split Bedroom Plan, Tile Bath, Tray Ceiling(s), Walk-In Closet(s)
- Flooring: Vinyl
- Basement: None
- Number of fireplaces: 1
- Fireplace features: Gas Log, Living Room
Interior area
- Total structure area: 2,556
- Total interior livable area: 2,556 sqft
- Finished area above ground: 2,556
- Finished area below ground: 0
Property
Parking
- Parking features: Attached, Garage, Garage Door Opener
- Has attached garage: Yes
Features
- Levels: Two
- Stories: 2
Lot
- Size: 1 Acres
- Features: Level, Open Lot, Private
Details
- Parcel number: H0008 089
Construction
Type & style
- Home type: SingleFamily
- Architectural style: Traditional
- Property subtype: Single Family Residence
Materials
- Brick, Other
- Roof: Composition
Condition
- Resale
- New construction: No
- Year built: 2022
Utilities & green energy
- Sewer: Septic Tank
- Water: Public
- Utilities for property: Cable Available, Electricity Available, High Speed Internet, Propane, Sewer Available, Water Available
Community & HOA
Community
- Features: None
- Subdivision: None
HOA
- Has HOA: No
- Services included: None
Location
- Region: Hazlehurst
Financial & listing details
- Price per square foot: $166/sqft
- Annual tax amount: $3,000
- Date on market: 8/17/2026
- Cumulative days on market: 47 days
- Listing agreement: Exclusive Right To Sell
- Electric utility on property: Yes
Estimated market value
$417,400
$397,000 - $438,000
$2,333/mo
Price history
| Date | Event | Price |
|---|---|---|
| 8/17/2026 | Listed for sale | $425,000$166/sqft |
Source:  GAMLS #10827179 Report a problem GAMLS #10827179 Report a problem | ||
Public tax history
Tax history is unavailable.
Monthly payment
Est. payment
Payment breakdown
Explore the cost of this home by adjusting the details. Changes won't be saved.Climate risks
Neighborhood: 31539
Nearby schools
Schools provided by the listing agent
- Elementary: Jeff Davis
- Middle: Jeff Davis
Source: GAMLS. This data may not be complete. We recommend contacting the local school district to confirm school assignments for this home.
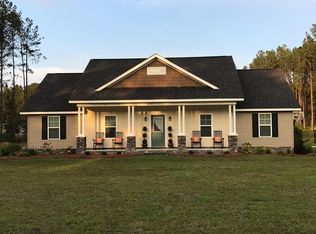
Similar homes
- $425,0003 bd3 ba2.7k sqft51 Jimmy Boatright Dr, Hazlehurst, GA 31539Active
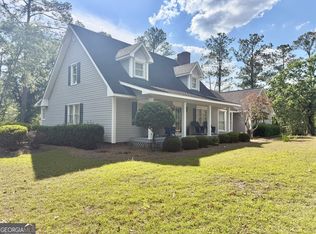
 MLS ID #10759916, Victoria Bateman, Bateman Realty. GAMLS
 - $364,9004 bd3 ba2.7k sqft96 N Gill St, Hazlehurst, GA 31539Active
 MLS ID #10847048, Caitlyn Cain, The Atkins Agency. GAMLS
 - $253,9004 bd3 ba2k sqft371 Burketts Ferry Rd, Hazlehurst, GA 31539Active
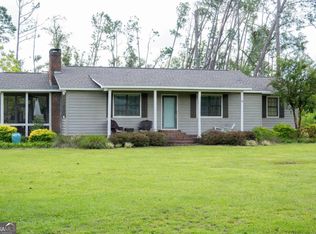 MLS ID #10596549, Alicia Day, eXp Realty. GAMLS
 - $285,0004 bd3 ba2k sqft76 Burketts Ferry Rd, Hazlehurst, GA 31539Active
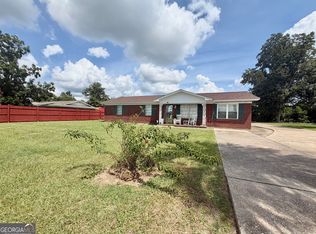 MLS ID #10826933, Ryan P Bateman, Bateman Realty. GAMLS
 - $449,0004 bd3 ba3.7k sqft1881 Bell Telephone Rd, Hazlehurst, GA 31539ActiveMLS ID #10715363, Deborah Rowland, Rowland Realty LLC. GAMLS
- $264,9004 bd3 ba2.4k sqft33 Hester St, Hazlehurst, GA 31539ActiveMLS ID #10834709, Molly Mullis, GA Dreamworks Realty LLC. GAMLS
- $265,0003 bd3 ba2.8k sqft201 Burketts Ferry Rd, Hazlehurst, GA 31539ActiveMLS ID #10678740, Deborah Rowland, Rowland Realty LLC. GAMLS
- $274,9003 bd2 ba1.8k sqft263 Broxton Hwy, Hazlehurst, GA 31539ActiveMLS ID #10831203, Deborah Rowland, Rowland Realty LLC. GAMLS
- $279,9573 bd2 ba1.9k sqft29 Pine Forest Ave, Hazlehurst, GA 31539ActiveMLS ID #10780604, Terry A Williams, Nautica Real Estate, LLC. GAMLS
- $418,5732 bd2 ba1.5k sqft84 Comer Yawn Rd, Hazlehurst, GA 31539ActiveMLS ID #10705985, Terry A Williams, Nautica Real Estate, LLC. GAMLS
- $215,0003 bd3 ba2.1k sqft44 Kersey St, Hazlehurst, GA 31539ActiveMLS ID #10535707, Victoria Bateman, Bateman Realty. GAMLS
- $249,7503 bd2 ba1.4k sqft79 John F Rd, Hazlehurst, GA 31539ActiveMLS ID #10844731, Victoria Bateman, Bateman Realty. GAMLS
- $219,9003 bd2 ba1.9k sqft90 Fisher Rd, Hazlehurst, GA 31539ActiveMLS ID #10844803, Brenda Hadden, TurnKey Realty Company. GAMLS
- $499,7543 bd2 ba2.8k sqft646 Foster Steadham Rd, Baxley, GA 31513ActiveMLS ID #10846073, Terry A Williams, Nautica Real Estate, LLC. GAMLS
- $500,0004 bd3 ba2.9k sqft24 Peterson Ln, Mc Rae, GA 31055ActiveMLS ID #10824618, William W Routh III, Routh Realtors, LLC. GAMLS
- $575,0003 bd2 ba1.6k sqft40 Azalea Ln, Hazlehurst, GA 31539ActiveMLS ID #10755951, Victoria Bateman, Bateman Realty. GAMLS
- $490,0005 bd2 ba3k sqft654 Fire Tower Rd, Mount Vernon, GA 30445ActiveMLS ID #10792245, Elizabeth Harvill, eXp Realty. GAMLS
- $299,9904 bd3 ba2.5k sqft4493 Nails Ferry Rd, Baxley, GA 31513ActiveMLS ID #10823426, Jessica Carver, James M. Swain & Associates. GAMLS
- $268,0004 bd4 ba2.6k sqft338 Lakeview Dr SE, Baxley, GA 31513ActiveMLS ID #10787040, ANGEL MAURIE RODRIGUEZ, Elevation Property Group. GAMLS
- $264,9003 bd2 ba2.1k sqft1194 Blackshear Hwy, Baxley, GA 31513ActiveMLS ID #10771689, Mary McCall, The Atkins Agency. GAMLS
