Welcome to South Slayden Farms, where peaceful country living meets comfort, functionality, and space to spread out. Nestled on a private 5.5-acre cul-de-sac lot, this beautifully maintained 3-bedroom, 3 full bathroom home offers 2,336 square feet of living space with a thoughtfully designed split floor plan and versatile living spaces throughout. Step inside to soaring ceilings, elegant fixtures, abundant natural light, and a spacious living room centered around a cozy gas fireplace. The updated kitchen features stainless steel appliances, ample cabinetry, generous prep space, an eat-in breakfast area, and easy access to the formal dining room, making it ideal for both everyday living and entertaining. The spacious primary suite offers a wonderfully updated bathroom complete with a soaking jetted tub, separate shower, and walk-in closet. An additional bedroom on the main level also features its own private en suite full bathroom, providing comfort and flexibility for guests or family members. A third bedroom is positioned separately for added privacy. Upstairs, there is a bonus/flex room that could easily serve as a 4th bedroom, office, playroom, or media room. Additional features include a dedicated laundry room and attached 2-car garage. Large walk-in attic space for storage. Outside is where this property truly shines. The impressive 40x40 metal shop includes electricity, plumbing with a drain, and a wood-burning stove — perfect for hobbies, storage, equipment, or workspace needs. An additional 20x20 workshop/garage adds even more versatility. Beautiful landscaping and mature surroundings complete this one-of-a-kind property offering the perfect blend of rural charm and modern convenience. This is a rare opportunity to own a move-in ready home with acreage, privacy, and premium workshop space just a short drive to Collierville, Highway 72, and I-269.
Closed
Price Unknown
86 Spring Oak Cv, Lamar, MS 38642
3beds
2,336sqft
Residential, Single Family Residence
Built in 2008
5.5 Acres Lot
$410,100 Zestimate®
$--/sqft
$2,478 Estimated rent
Home value
$410,100
Estimated sales range
Not available
$2,478/mo
Zestimate® history
Owner options
List your home for rent
$2,478/mo
Rent Zestimate®
Find your next renter with Zillow Rental Manager. Plus, with online applications, you can quickly screen prospective tenants – for free.
$2,478/mo
Rent Zestimate®
Refinance and save
$60/mo
Est. payment
Refinancing to a lower rate could help reduce your monthly payments and save thousands over the life of the loan.
$60/mo
Est. payment
Explore your selling options
Work with a Zillow partner agent
Leverage their expertise and Zillow's premium Showcase listings to get your home seen by more buyers.
Get startedList with your own agent
Get your home in front of millions of buyers by listing it on Zillow.
Learn how to do itSell it yourself
Take full control of how buyers see your home on Zillow by listing For Sale by Owner (FSBO).
List your homeWhat's special
Separate showerDedicated laundry roomCozy gas fireplaceUpdated kitchenSpacious primary suiteWonderfully updated bathroomAbundant natural light
Zillow last checked:
Listing updated:
Listed by:
Seth Billings 901-361-1131,
United Real Estate Mid-South
Bought with:
Brian Hodges, S-51261
Coldwell Banker Collins-Maury Southaven
Source: MLS United,MLS#: 4150065
Facts & features
Interior
Bedrooms & bathrooms
- Bedrooms: 3
- Bathrooms: 3
- Full bathrooms: 3
Primary bedroom
- Level: Main
Bedroom
- Level: Main
Bedroom
- Level: Main
Bedroom
- Level: Main
Primary bathroom
- Level: Main
Bathroom
- Level: Main
Bathroom
- Level: Main
Bonus room
- Level: Upper
Dining room
- Level: Main
Kitchen
- Level: Main
Laundry
- Level: Main
Living room
- Level: Main
Heating
- Central
Cooling
- Central Air
Appliances
- Included: Cooktop, Dishwasher, Disposal, Microwave, Stainless Steel Appliance(s)
- Laundry: Laundry Room, Main Level
Features
- Bar, Beamed Ceilings, Bookcases, Built-in Features, Cathedral Ceiling(s), Ceiling Fan(s), Eat-in Kitchen, Open Floorplan, Pantry, Primary Downstairs, Recessed Lighting, Soaking Tub, Storage, Walk-In Closet(s), Double Vanity
- Flooring: Vinyl, Tile, Wood
- Doors: Dead Bolt Lock(s)
- Windows: Vinyl
- Has fireplace: Yes
- Fireplace features: Gas Log, Living Room
Interior area
- Total structure area: 2,336
- Total interior livable area: 2,336 sqft
Property
Parking
- Total spaces: 6
- Parking features: Attached, Detached, Garage Door Opener, Garage Faces Side, Direct Access, Gravel, Paved
- Attached garage spaces: 6
Features
- Levels: Two
- Stories: 2
- Patio & porch: Front Porch, Rear Porch, Slab
- Exterior features: Awning(s), Kennel, RV Hookup
- Waterfront features: None
Lot
- Size: 5.5 Acres
- Features: Cul-De-Sac, Front Yard, Garden, Landscaped
Details
- Additional structures: Garage(s), Kennel/Dog Run, Second Garage, Storage, Workshop
- Parcel number: 0761902900
Construction
Type & style
- Home type: SingleFamily
- Architectural style: Traditional
- Property subtype: Residential, Single Family Residence
Materials
- Brick, Siding
- Foundation: Slab
- Roof: Architectural Shingles
Condition
- Updated/Remodeled
- New construction: No
- Year built: 2008
Utilities & green energy
- Sewer: Waste Treatment Plant
- Water: Well
- Utilities for property: Cable Connected, Electricity Connected, Propane Connected, Water Connected
Community & HOA
Community
- Subdivision: South Slayden Farms
HOA
- Has HOA: Yes
- Services included: Maintenance Grounds
- HOA fee: $60 annually
Location
- Region: Lamar
Financial & listing details
- Tax assessed value: $393,350
- Annual tax amount: $4,013
- Date on market: 5/21/2026
- Electric utility on property: Yes
Price history
| Date | Event | Price |
|---|---|---|
| 7/14/2026 | Sold | -- |
Source: MLS United #4150065 Report a problem | ||
| 6/13/2026 | Pending sale | $410,000$176/sqft |
Source: MLS United #4150065 Report a problem | ||
| 5/21/2026 | Price change | $410,000-3.5%$176/sqft |
Source: MLS United #4150065 Report a problem | ||
| 1/23/2026 | Listed for sale | $425,000+16.4%$182/sqft |
Source: Owner Report a problem | ||
| 2/24/2022 | Listing removed | -- |
Source: Owner Report a problem | ||
| 2/21/2022 | Price change | $365,000-7.6%$156/sqft |
Source: Owner Report a problem | ||
| 2/17/2022 | Listed for sale | $395,000$169/sqft |
Source: Owner Report a problem | ||
Public tax history
| Year | Property taxes | Tax assessment |
|---|---|---|
| 2025 | $4,013 +13.3% | $39,877 +23.1% |
| 2024 | $3,543 -4.4% | $32,383 |
| 2023 | $3,705 +37.5% | $32,383 +29.6% |
| 2022 | $2,694 | $24,983 |
| 2021 | $2,694 +16.7% | $24,983 +14.8% |
| 2020 | $2,309 +4.6% | $21,767 +4% |
| 2017 | $2,208 | $20,922 |
| 2016 | $2,208 | $20,922 +1.6% |
| 2015 | $2,208 +1.4% | $20,599 |
| 2014 | $2,177 | $20,599 -2.8% |
| 2013 | -- | $21,199 -2.8% |
| 2012 | -- | $21,799 -3% |
| 2011 | -- | $22,478 +6.9% |
| 2010 | -- | $21,036 |
Find assessor info on the county website
Neighborhood: 38642
Nearby homes
- $373,1003 bd3 ba2.1k sqft175 Summer Oaks Dr, Lamar, MS 38642Off Market
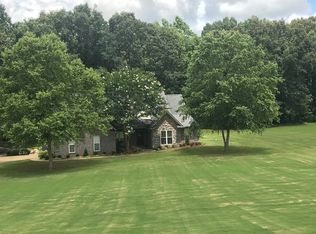
- $498,800-- bd-- ba2.2k sqft44 Spring Oak Cv, Lamar, MS 38642Off Market
- $364,000-- bd1 ba2k sqft55 Spring Oak Cv, Lamar, MS 38642Off Market
- $--3.01 acres66 Spring Oak Cv, Lamar, MS 38642Off Market
- $386,300-- bd-- ba1.9k sqft201 Summer Oaks Dr, Lamar, MS 38642Off Market
- $30,0002.5 acresSpring Oak Cv, Lamar, MS 38642Off Market
- $22,8001.9 acresSpring Oak Cv, Lamar, MS 38642Off Market
- $--4.12 acres56 Summer Oaks Drive, Slayden, MS 38642Off Market
Nearby schools
GreatSchools rating
- 3/10H. W. Byers High School (5-12)Grades: 5-12Distance: 4.6 mi
- Mississippi
- Marshall County
- Holly Springs
- 38642
- 86 Spring Oak Cv
