Nestled within 19.73 acres of serene countryside, this property offers the perfect blend of space, comfort, and rural charm. A well-maintained 1,553 square foot manufactured home serves as the centerpiece on this super quite property. With two bedrooms, an additional office space (could be a bedroom), and two bathrooms, the home features a functional layout that's perfect for modern living. The open-concept design creates a warm and inviting atmosphere, perfect for entertaining or gatherings. In addition to the comfortable residence, this property showcases a large barn, perfect for housing animals or horses, providing the opportunity for equestrian pursuits or hobby farming. For those who love to tinker or needing ample storage, a spacious 60 x 30 shop/garage awaits. This versatile space not only accommodates vehicles and equipment but also includes a workshop/room, offering a secluded sanctuary for relaxation or projects. Whether you're seeking a hobby farm, or a full-time residence, this property promises the best of rural living. Don't miss your chance to experience the serenity and potential that this remarkable property offers. Contact us today to schedule a private viewing and envision the possibilities that await you at this spacious and inviting country property.
Sold
$415,000
86 Tucker Hill Rd, Goldendale, WA 98620
2beds
1,553sqft
Residential, Manufactured Home
Built in 2007
19.73 Acres Lot
$440,700 Zestimate®
$267/sqft
$1,748 Estimated rent
Home value
$440,700
$405,000 - $480,000
$1,748/mo
Zestimate® history
Owner options
List your home for rent
$1,748/mo
Rent Zestimate®
Find your next renter with Zillow Rental Manager. Plus, with online applications, you can quickly screen prospective tenants – for free.
$1,748/mo
Rent Zestimate®
Refinance and save
$2,478/mo
Est. payment
Refinancing to a lower rate could help reduce your monthly payments and save thousands over the life of the loan.
$2,478/mo
Est. payment
Explore your selling options
Work with a Zillow partner agent
Leverage their expertise and Zillow's premium Showcase listings to get your home seen by more buyers.
Get startedList with your own agent
Get your home in front of millions of buyers by listing it on Zillow.
Learn how to do itSell it yourself
Take full control of how buyers see your home on Zillow by listing For Sale by Owner (FSBO).
List your homeWhat's special
Rural charmLarge barnHobby farmVersatile spaceOpen-concept designSecluded sanctuaryFunctional layout
Zillow last checked:
Listing updated:
Listed by:
Christina Wood wacontracts@therealbrokerage.com,
Real Broker LLC,
Brock Wood 509-637-4400,
Real Broker LLC
Bought with:
OR and WA Non Rmls, NA
Non Rmls Broker
Source: RMLS (OR),MLS#: 23147641
Facts & features
Interior
Bedrooms & bathrooms
- Bedrooms: 2
- Bathrooms: 2
- Full bathrooms: 2
- Main level bathrooms: 2
Rooms
- Room types: Office, Laundry, Bedroom 2, Dining Room, Family Room, Kitchen, Living Room, Primary Bedroom
Primary bedroom
- Level: Main
Bedroom 2
- Level: Main
Dining room
- Level: Main
Kitchen
- Level: Main
Living room
- Level: Main
Office
- Level: Main
Heating
- Heat Pump, Other
Cooling
- Heat Pump
Appliances
- Included: Dishwasher, Free-Standing Range, Free-Standing Refrigerator, Microwave, Stainless Steel Appliance(s), Washer/Dryer, Electric Water Heater
- Laundry: Laundry Room
Features
- Ceiling Fan(s), Soaking Tub, Vaulted Ceiling(s), Kitchen Island, Tile
- Flooring: Laminate, Vinyl, Wall to Wall Carpet
- Windows: Double Pane Windows
- Basement: None
- Fireplace features: Pellet Stove
Interior area
- Total structure area: 1,553
- Total interior livable area: 1,553 sqft
Property
Parking
- Total spaces: 2
- Parking features: Driveway, RV Access/Parking, RV Boat Storage, Detached
- Garage spaces: 2
- Has uncovered spaces: Yes
Accessibility
- Accessibility features: Accessible Entrance, Bathroom Cabinets, Garage On Main, Ground Level, Main Floor Bedroom Bath, Minimal Steps, One Level, Parking, Accessibility
Features
- Levels: One
- Stories: 1
- Patio & porch: Covered Deck, Deck
- Exterior features: Garden, Yard
- Fencing: Fenced
- Has view: Yes
- View description: Mountain(s), Territorial, Trees/Woods
Lot
- Size: 19.73 Acres
- Features: Level, Private, Trees, Acres 10 to 20
Details
- Additional structures: Barn, Outbuilding, RVParking, RVBoatStorage, Workshop
- Parcel number: 05153500001100
- Zoning: EA
Construction
Type & style
- Home type: MobileManufactured
- Property subtype: Residential, Manufactured Home
Materials
- Cement Siding
- Foundation: Other, Skirting
- Roof: Composition
Condition
- Resale
- New construction: No
- Year built: 2007
Utilities & green energy
- Sewer: Septic Tank
- Water: Well
Community & HOA
HOA
- Has HOA: No
Location
- Region: Goldendale
Financial & listing details
- Price per square foot: $267/sqft
- Tax assessed value: $319,660
- Annual tax amount: $2,510
- Date on market: 10/26/2023
- Cumulative days on market: 27 days
- Listing terms: Cash,Conventional,FHA,VA Loan
- Road surface type: Gravel
- Body type: Double Wide
Price history
| Date | Event | Price |
|---|---|---|
| 12/21/2023 | Sold | $415,000-7.6%$267/sqft |
Source:  RMLS (OR) #23147641 Report a problem RMLS (OR) #23147641 Report a problem | ||
| 11/22/2023 | Pending sale | $449,000$289/sqft |
Source: RMLS (OR) #23147641 Report a problem | ||
| 10/26/2023 | Listed for sale | $449,000$289/sqft |
Source: RMLS (OR) #23147641 Report a problem | ||
Public tax history
| Year | Property taxes | Tax assessment |
|---|---|---|
| 2025 | $2,911 +2% | $319,660 +1% |
| 2024 | $2,855 +15.9% | $316,530 +18.8% |
| 2023 | $2,464 -1.9% | $266,330 -2.3% |
| 2022 | $2,510 +23.4% | $272,530 +37.8% |
| 2021 | $2,034 +33.9% | $197,830 +28.1% |
| 2020 | $1,519 | $154,410 +7.6% |
| 2018 | $1,519 | $143,510 +5.5% |
| 2017 | $1,519 +21.2% | $136,010 +1.1% |
| 2016 | $1,253 | $134,510 -0.1% |
| 2015 | $1,253 | $134,610 +12.8% |
| 2013 | $1,253 | $119,360 -20.6% |
| 2012 | -- | $150,360 +9.3% |
| 2011 | -- | $137,560 -15.1% |
| 2010 | -- | $162,100 +12.3% |
| 2009 | -- | $144,400 |
Find assessor info on the county website
Neighborhood: 98620
Nearby homes
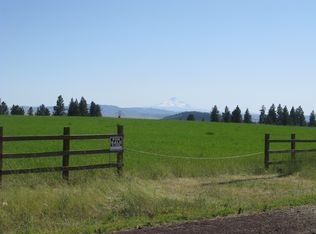
- $135,96019 Acres58 Tucker Hill Rd, Goldendale, WA 98620Off Market
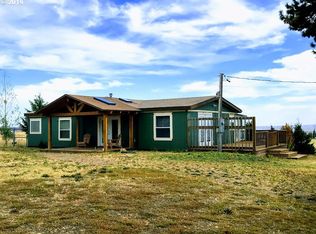
- $443,4002 bd1 ba1.2k sqft362 Hill Rd, Goldendale, WA 98620Off Market
- $603,3004 bd2 ba2k sqft10 Tucker Hill Rd, Goldendale, WA 98620Off Market
- $401,5004 bd2 ba1.5k sqft656 Pine Forest Rd, Goldendale, WA 98620Off Market
- $--190.16 AcresHill Rd, Goldendale, WA 98620Off Market
- $429,500-- bd-- ba-- sqft630 Pine Forest Rd, Goldendale, WA 98620Off Market
- $424,2003 bd2 ba2k sqft435 Hill Rd, Goldendale, WA 98620Off Market
- $333,400-- bd-- ba-- sqft466 Hill Rd, Goldendale, WA 98620Off Market
Nearby schools
GreatSchools rating
- 6/10Goldendale Primary SchoolGrades: K-4Distance: 5.8 mi
- 4/10Goldendale Middle SchoolGrades: 5-8Distance: 5.8 mi
- 7/10Goldendale High SchoolGrades: 9-12Distance: 5.9 mi
Schools provided by the listing agent
- Elementary: Goldendale
- Middle: Goldendale
- High: Goldendale
Source: RMLS (OR). This data may not be complete. We recommend contacting the local school district to confirm school assignments for this home.
- Washington
- Klickitat County
- Goldendale
- 98620
- 86 Tucker Hill Rd
Nearby cities
Nearby zip codes
Other Goldendale Topics
