Looking for space to spread out on a half-acre lot? This move-in-ready 4-bedroom, 1.5-bath home at 86 W 500 Road offers 2,673 sq. ft. of flexible living space in Jay County with major mechanical updates already done. Highlights: Big-Ticket Updates: New HVAC (2022) and roof (2017). Main Floor Living: 25x12 living room with a ventless fireplace, eat-in kitchen (all appliances stay), main-level laundry, and 3 bedrooms—including an en-suite primary. Bonus Space: 4th bedroom upstairs plus a huge 25x15 bonus room over the garage. Garage & Storage: Oversized 30x24 attached 2-car garage, plus an 8x12 backyard shed. Outdoor Perks: Covered front porch, back patio, and an outdoor hot tub (negotiable).
Active
$224,900
86 W 500th Rd, Portland, IN 47371
4beds
2,673sqft
Single Family Residence
Built in 1963
0.5 Acres Lot
$-- Zestimate®
$--/sqft
$-- HOA
What's special
Ventless fireplaceOutdoor hot tubCovered front porchMain-level laundryHalf-acre lotBack patio
- 1 day
- 190
- 13
Zillow last checked:
Listing updated:
Listed by:
Matt Glentzer Cell:765-215-1685,
RE/MAX Evolve
Source: IRMLS,MLS#: 202646657
Facts & features
Interior
Bedrooms & bathrooms
- Bedrooms: 4
- Bathrooms: 2
- Full bathrooms: 1
- 1/2 bathrooms: 1
- Main level bedrooms: 3
Bedroom 1
- Level: Main
Bedroom 2
- Level: Main
Kitchen
- Level: Main
- Area: 165
- Dimensions: 11 x 15
Living room
- Level: Main
- Area: 300
- Dimensions: 25 x 12
Heating
- Natural Gas, Forced Air
Cooling
- Central Air
Appliances
- Included: Dishwasher, Microwave, Refrigerator, Electric Oven, Electric Water Heater
- Laundry: Electric Dryer Hookup
Features
- 1st Bdrm En Suite, Ceiling Fan(s), Eat-in Kitchen
- Basement: Crawl Space
- Number of fireplaces: 1
- Fireplace features: Living Room, Ventless
Interior area
- Total structure area: 2,673
- Total interior livable area: 2,673 sqft
- Finished area above ground: 2,673
- Finished area below ground: 0
Video & virtual tour
Property
Parking
- Total spaces: 2
- Parking features: Attached
- Attached garage spaces: 2
Features
- Levels: Two
- Stories: 2
- Patio & porch: Porch Covered
Lot
- Size: 0.5 Acres
- Dimensions: 216 x 100
- Features: Level, 0-2.9999
Details
- Additional structures: Shed
- Parcel number: 381108400030.000029
- Other equipment: Sump Pump
Construction
Type & style
- Home type: SingleFamily
- Architectural style: Traditional
- Property subtype: Single Family Residence
Materials
- Vinyl Siding
Condition
- New construction: No
- Year built: 1963
Utilities & green energy
- Sewer: Septic Tank
- Water: Well
Community & HOA
Community
- Subdivision: None
Location
- Region: Portland
Financial & listing details
- Tax assessed value: $153,300
- Annual tax amount: $666
- Date on market: 11/13/2026
- Listing terms: Cash,Conventional,FHA,USDA Loan,VA Loan
- Road surface type: Paved
Estimated market value
Not available
Estimated sales range
Not available
Not available
Price history
| Date | Event | Price |
|---|---|---|
| 11/13/2026 | Listed for sale | $224,900 |
Source:  IRMLS #202646657 Report a problem | ||
Public tax history
Tax history is unavailable.
Monthly payment
Est. payment
Payment breakdown
Explore the cost of this home by adjusting the details. Changes won't be saved.Climate risks
Neighborhood: 47371
Nearby schools
Schools provided by the listing agent
- Elementary: East Jay
- Middle: Jay County
- High: Jay County
- District: Jay Schools
Source: IRMLS. This data may not be complete. We recommend contacting the local school district to confirm school assignments for this home.

Similar homes
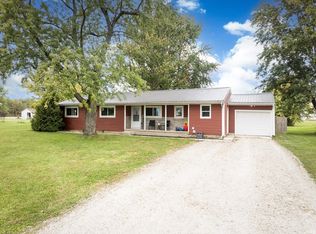
- $225,0004 bd3 ba1.5k sqft112 Dogwood Ln, Portland, IN 47371For Sale
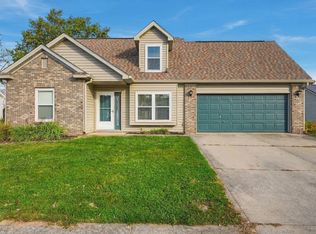 MLS ID #202646219, Kaden Khayyata, Flesher Brothers Auctioneering and Real Estate Inc. IRMLS
- $219,0004 bd1 ba1.8k sqft1574 W 400 S, Portland, IN 47371For Sale
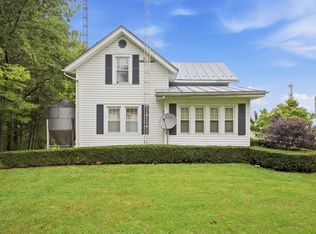 MLS ID #202639563, Jerrett Flesher, Flesher Brothers Auctioneering and Real Estate Inc. IRMLS
- $218,0005 bd3 ba2.1k sqft409 W Walnut St, Portland, IN 47371For Sale
 MLS ID #202638369, Matt Tarter, Tarter Realty Auction and Appraisal Company. IRMLS
- $255,0005 bd4 ba2.7k sqft504 W Walnut St, Portland, IN 47371For Sale
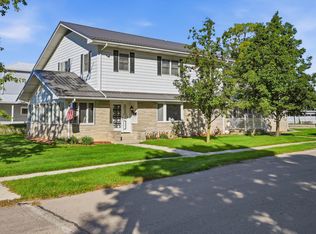 MLS ID #202641735, Jack Houck, Jack Houck Real Estate. IRMLS
- $229,9003 bd2 ba1.7k sqft628 State Route 571, Union City, OH 45390For Sale
 MLS ID #971361, Darren Leis, Leis Realty Company. DABR MLS
- $214,9004 bd2 ba2k sqft1080 State Route 571, Union City, OH 45390For SaleMLS ID #960088, Casey L Miller, EB Real Estate. DABR MLS
- $239,9004 bd2 ba1.9k sqft848 State Route 571, Union City, OH 45390For SaleMLS ID #968181, Shaun M Hayes, BHHS Professional Realty. DABR MLS
