Nestled on approximately 5 picturesque acres in one of the area's most desirable locations, this stunning stone replica of an 1800’s farmhouse seamlessly blends timeless character with modern comfort. Surrounded by open space, mature trees, and breathtaking views, 86 Whites Mill Road offers the rare combination of privacy, seclusion, and convenience. From the moment you arrive, the authentic stone exterior, circular driveway, and beautifully maintained grounds create an unforgettable first impression. Inside, you'll discover over 3,100 square feet of living space filled with warmth and historic charm. Original hardwood floors, exposed stone accents, and three authentic fireplaces showcase the home's rich heritage while creating inviting spaces throughout. The spacious floor plan features a large living room anchored by one of the home's fireplaces, a formal dining area ideal for entertaining, and a thoughtfully updated kitchen that opens to what is currently used as a sitting area with another fireplace however, it could be used as the eat-in kitchen area as well. Large windows throughout the home frame stunning views of the surrounding property and flood the interior with natural light. Upstairs, the generous primary suite offers a peaceful retreat complete with a private bath and fireplace, while three additional bedrooms provide plenty of space for family, guests, or a home office. A finished third-floor bonus room adds flexible living space perfect for a playroom, studio, office, or additional guest accommodations. Step outside and experience what truly sets this property apart. Relax and entertain around the impressive 30,000-gallon saltwater pool, featuring an energy-efficient heating system that allows you to enjoy warm, comfortable swims from spring through fall. The expansive fenced acreage provides endless opportunities for recreation, gardening, hobby farming, or simply enjoying the tranquility of nature. The resort-style in-ground pool serves as the centerpiece of the backyard, creating the perfect setting for summer gatherings, while the detached 3 car garage with walkup storage and nearby outbuilding offer additional storage and functionality. Properties offering this level of privacy, usable acreage, authentic character, and prime location rarely become available. As a bonus, the adjacent Souderton-Harleysville Game, Fish & Forestry Association, offers a rare opportunity to enjoy the amenities and benefits of this highly sought-after private club for free. Whether you're relaxing by one of the three fireplaces, entertaining poolside, or enjoying the peaceful surroundings from your own private retreat, 86 Whites Mill Road delivers a lifestyle that is truly special.
Sold for $935,000
Street View
Zestimate®
$935,000
86 Whites Mill Rd, Green Lane, PA 18054
5beds
3,168sqft
Single Family Residence
Built in 1977
4.9 Acres Lot
$935,000 Zestimate®
$295/sqft
$4,472 Estimated rent
Home value
$935,000
$879,000 - $991,000
$4,472/mo
Zestimate® history
Owner options
List your home for rent
$4,472/mo
Rent Zestimate®
Find your next renter with Zillow Rental Manager. Plus, with online applications, you can quickly screen prospective tenants – for free.
$4,472/mo
Rent Zestimate®
Refinance and save
$6,232/mo
Est. payment
Refinancing to a lower rate could help reduce your monthly payments and save thousands over the life of the loan.
$6,232/mo
Est. payment
Explore your selling options
Work with a Zillow partner agent
Leverage their expertise and Zillow's premium Showcase listings to get your home seen by more buyers.
Get startedList with your own agent
Get your home in front of millions of buyers by listing it on Zillow.
Learn how to do itSell it yourself
Take full control of how buyers see your home on Zillow by listing For Sale by Owner (FSBO).
List your homeWhat's special
Authentic stone exteriorThoughtfully updated kitchenPicturesque acresExposed stone accentsCircular drivewayBeautifully maintained groundsSpacious floor plan
Zillow last checked:
Listing updated:
Listed by:
Daniel J. Smith 215-723-4073,
Innovate Real Estate,
Listing Team: Daniel J. Smith Team, Co-Listing Agent: Cheryl M Smith 215-892-3871,
Innovate Real Estate
Bought with:
Eric Rehling, RM-422090
RE/MAX Ready
Source: Bright MLS,MLS#: PAMC2184392
Facts & features
Interior
Bedrooms & bathrooms
- Bedrooms: 5
- Bathrooms: 3
- Full bathrooms: 2
- 1/2 bathrooms: 1
- Main level bathrooms: 1
Rooms
- Room types: Dining Room, Primary Bedroom, Bedroom 2, Bedroom 3, Kitchen, Family Room, Basement, Foyer, Bedroom 1, Laundry, Bathroom 2, Bathroom 3, Bonus Room, Primary Bathroom, Half Bath
Primary bedroom
- Features: Fireplace - Wood Burning, Ceiling Fan(s)
- Level: Upper
- Area: 255 Square Feet
- Dimensions: 15 X 17
Bedroom 1
- Features: Flooring - HardWood, Ceiling Fan(s)
- Level: Upper
- Area: 120 Square Feet
- Dimensions: 10 X 12
Bedroom 2
- Features: Flooring - HardWood, Ceiling Fan(s)
- Level: Upper
- Area: 196 Square Feet
- Dimensions: 14 X 14
Bedroom 3
- Features: Flooring - HardWood, Ceiling Fan(s)
- Level: Upper
- Area: 238 Square Feet
- Dimensions: 14 X 17
Primary bathroom
- Features: Double Sink
- Level: Upper
- Area: 75 Square Feet
- Dimensions: 15 X 5
Bathroom 2
- Features: Flooring - Ceramic Tile, Double Sink
- Level: Upper
- Area: 70 Square Feet
- Dimensions: 10 X 7
Bathroom 3
- Level: Upper
- Area: 40 Square Feet
- Dimensions: 8 X 5
Basement
- Level: Lower
- Area: 924 Square Feet
- Dimensions: 28 X 33
Bonus room
- Features: Flooring - Carpet
- Level: Upper
- Area: 462 Square Feet
- Dimensions: 14 X 33
Dining room
- Features: Flooring - HardWood
- Level: Main
- Area: 260 Square Feet
- Dimensions: 13 X 20
Family room
- Features: Fireplace - Wood Burning, Flooring - HardWood
- Level: Main
- Area: 132 Square Feet
- Dimensions: 11 X 12
Foyer
- Features: Flooring - HardWood
- Level: Main
- Area: 204 Square Feet
- Dimensions: 17 X 12
Half bath
- Features: Flooring - Ceramic Tile
- Level: Main
- Area: 8 Square Feet
- Dimensions: 4 X 2
Kitchen
- Features: Double Sink, Eat-in Kitchen, Fireplace - Wood Burning
- Level: Main
- Area: 180 Square Feet
- Dimensions: 15 X 12
Laundry
- Level: Main
- Area: 105 Square Feet
- Dimensions: 15 X 7
Heating
- Hot Water, Oil
Cooling
- Central Air, Electric
Appliances
- Included: Double Oven, Dishwasher, Oven/Range - Electric, Water Heater
- Laundry: Main Level, Laundry Room
Features
- Built-in Features, Eat-in Kitchen, Crown Molding, Floor Plan - Traditional, Beamed Ceilings, Dry Wall, Plaster Walls
- Flooring: Hardwood, Luxury Vinyl, Carpet, Ceramic Tile, Wood
- Basement: Full
- Number of fireplaces: 3
- Fireplace features: Wood Burning
Interior area
- Total structure area: 3,168
- Total interior livable area: 3,168 sqft
- Finished area above ground: 3,168
- Finished area below ground: 0
Property
Parking
- Total spaces: 3
- Parking features: Garage Faces Front, Driveway, Detached
- Garage spaces: 3
- Has uncovered spaces: Yes
Accessibility
- Accessibility features: Doors - Lever Handle(s), Accessible Entrance, 2+ Access Exits
Features
- Levels: Two
- Stories: 2
- Patio & porch: Porch
- Exterior features: Awning(s), Lighting
- Has private pool: Yes
- Pool features: In Ground, Gunite, Salt Water, Private
- Fencing: Wood
- Has view: Yes
- View description: Garden, Trees/Woods, Panoramic, Scenic Vista
Lot
- Size: 4.9 Acres
- Dimensions: 382.00 x 0.00
- Features: Suburban
Details
- Additional structures: Above Grade, Below Grade, Outbuilding
- Parcel number: 440001873504
- Zoning: RESIDENTIAL
- Special conditions: Standard
Construction
Type & style
- Home type: SingleFamily
- Architectural style: Colonial
- Property subtype: Single Family Residence
Materials
- Stucco, Stone
- Foundation: Block
- Roof: Slate
Condition
- Very Good
- New construction: No
- Year built: 1977
Utilities & green energy
- Sewer: On Site Septic
- Water: Well
Community & HOA
Community
- Subdivision: None Available
HOA
- Has HOA: No
Location
- Region: Green Lane
- Municipality: SALFORD TWP
Financial & listing details
- Price per square foot: $295/sqft
- Tax assessed value: $290,290
- Annual tax amount: $13,146
- Date on market: 6/26/2026
- Listing agreement: Exclusive Agency
- Ownership: Fee Simple
Price history
| Date | Event | Price |
|---|---|---|
| 8/20/2026 | Sold | $935,000+5.6%$295/sqft |
Source:  Bright MLS #PAMC2184392 Report a problem Bright MLS #PAMC2184392 Report a problem | ||
| 6/29/2026 | Pending sale | $885,000$279/sqft |
Source: Bright MLS #PAMC2184392 Report a problem | ||
| 6/26/2026 | Listed for sale | $885,000+30.1%$279/sqft |
Source: Bright MLS #PAMC2184392 Report a problem | ||
| 9/27/2021 | Sold | $680,000+78.9%$215/sqft |
Source: Bright MLS #PAMC2005356 Report a problem | ||
| 10/2/2001 | Sold | $380,000+13.4%$120/sqft |
Source: Public Record Report a problem | ||
| 8/25/1995 | Sold | $335,000$106/sqft |
Source: Public Record Report a problem | ||
Public tax history
| Year | Property taxes | Tax assessment |
|---|---|---|
| 2025 | $11,914 +5.9% | $290,290 |
| 2024 | $11,250 | $290,290 |
| 2023 | $11,250 +6.8% | $290,290 |
| 2022 | $10,537 +1.6% | $290,290 |
| 2021 | $10,375 +1.3% | $290,290 |
| 2020 | $10,246 +1.2% | $290,290 |
| 2019 | $10,121 +2% | $290,290 |
| 2018 | $9,920 +1.6% | $290,290 |
| 2017 | $9,765 +0.4% | $290,290 |
| 2016 | $9,727 +1.3% | $290,290 |
| 2015 | $9,605 +0.9% | $290,290 |
| 2014 | $9,523 +0.8% | $290,290 |
| 2013 | $9,451 +2.6% | $290,290 |
| 2012 | $9,214 +5.7% | $290,290 |
| 2011 | $8,714 +3.4% | $290,290 |
| 2010 | $8,431 +1.7% | $290,290 |
| 2009 | $8,288 | $290,290 |
| 2008 | $8,288 +2.4% | -- |
| 2007 | $8,090 +3.5% | -- |
| 2006 | $7,819 +5.2% | -- |
| 2005 | $7,435 +6.3% | -- |
| 2004 | $6,995 +6.5% | -- |
| 2003 | $6,571 +2.5% | -- |
| 2002 | $6,412 +6.9% | -- |
| 2000 | $5,999 +3% | -- |
| 1999 | $5,822 | -- |
Find assessor info on the county website
Neighborhood: 18054
Nearby homes
- $--1.79 acres6 Whites Mill, Green Lane, PA 18054Off Market
- $950,8005 bd4 ba5k sqft74 Whites Mill Rd, Green Lane, PA 18054Off Market
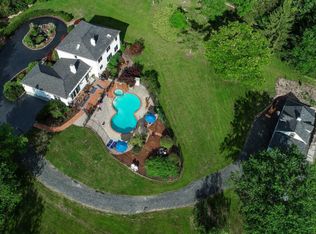
- $893,1004 bd3 ba3.4k sqft102 Whites Mill Rd, Green Lane, PA 18054Off Market
- $407,2003 bd1 ba1.2k sqft195 Clump Rd, Green Lane, PA 18054Off Market
- $628,6003 bd3 ba2k sqft209 Clump Rd, Green Lane, PA 18054Off Market
- $397,1003 bd1 ba1.1k sqft60 Whites Mill Rd, Telford, PA 18969Off Market
- $392,5004 bd1 ba1.7k sqft192 Clump Rd, Green Lane, PA 18054Off Market
- $833,9004 bd3 ba3.2k sqft130 Whites Mill Rd, Green Lane, PA 18054Off Market
Nearby schools
GreatSchools rating
- 9/10Vernfield El SchoolGrades: K-5Distance: 3.1 mi
- 4/10Indian Crest Middle SchoolGrades: 6-8Distance: 4.1 mi
- 9/10Souderton Area Senior High SchoolGrades: 9-12Distance: 4.5 mi
Schools provided by the listing agent
- High: Souderton Area Senior
- District: Souderton Area
Source: Bright MLS. This data may not be complete. We recommend contacting the local school district to confirm school assignments for this home.
Get a cash offer in 3 minutes
Find out how much your home could sell for in as little as 3 minutes with a no-obligation cash offer.
Estimated market value
$935,000
Get a cash offer in 3 minutes
Find out how much your home could sell for in as little as 3 minutes with a no-obligation cash offer.
Estimated market value
$935,000
- Pennsylvania
- Montgomery County
- Green Lane
- 18054
- 86 Whites Mill Rd
