Welcome to this spacious and beautifully maintained 4-bedroom, 3-full-bath home situated on 5.75 private acres, offering the perfect blend of comfortable living, outdoor space, and incredible versatility. The home offers the possibility of a 5th bedroom, providing plenty of room for guests, or a home office. The property features a remarkable 36’ x 40’ detached shop that is truly a standout feature. The shop has its own separate electric and septic, radiant heat, and is wired for 50-amp RV service, making it ideal for a workshop, business, hobby space, recreational vehicles, or additional storage. The home underwent a complete remodel in 2013, offering a solid foundation for comfortable modern living while maintaining plenty of character. Enjoy the peaceful setting, beautiful yard, covered front porch, and the privacy that comes with acreage, all while having an exceptional outbuilding that offers endless possibilities. If you’re looking for a property that offers space, privacy, multiple bedrooms, and an extraordinary heated shop, this one is worth seeing!
For sale
Price cut: $15.1K (9/23)
$399,900
860 Bingamon Rd, Worthington, WV 26591
4beds
2,404sqft
Single Family Residence
Built in 1890
5.75 Acres Lot
$383,800 Zestimate®
$166/sqft
$-- HOA
What's special
Peaceful settingExtraordinary heated shopBeautiful yardCovered front porchMultiple bedrooms
- 57 days
- 1,871
- 183
Zillow last checked:
Listing updated:
Listed by:
MELISSA CLELLAND 304-365-3018,
DREAM HOME PROPERTIES, LLC
Source: NCWV REIN,MLS#: 10166573
Facts & features
Interior
Bedrooms & bathrooms
- Bedrooms: 4
- Bathrooms: 3
- Full bathrooms: 3
Primary bedroom
- Level: Second
- Area: 186.12
- Dimensions: 18.8 x 9.9
Bedroom 2
- Level: Second
- Area: 169.88
- Dimensions: 13.7 x 12.4
Bedroom 3
- Level: Second
- Area: 113.74
- Dimensions: 12.1 x 9.4
Bedroom 4
- Level: Second
- Area: 85.85
- Dimensions: 10.1 x 8.5
Dining room
- Features: Ceiling Fan(s), Laminate Flooring
- Level: First
- Area: 161.59
- Dimensions: 11.3 x 14.3
Kitchen
- Features: Ceiling Fan(s), Vinyl Flooring
- Level: First
- Area: 231.66
- Dimensions: 16.2 x 14.3
Living room
- Features: Ceiling Fan(s), Laminate Flooring
- Level: First
- Area: 170.17
- Dimensions: 14.3 x 11.9
Basement
- Level: Basement
Office
- Level: Second
- Area: 129.98
- Dimensions: 13.4 x 9.7
Heating
- Heat Pump, Radiant, Electric, Natural Gas
Cooling
- Central Air, Window Unit(s), Ceiling Fan(s), Electric
Appliances
- Included: Microwave, Gas Stove Connection
- Laundry: Washer Hookup, Gas Dryer Hookup
Features
- Flooring: Carpet, Vinyl, Laminate
- Windows: Skylight(s)
- Basement: Crawl Space
- Attic: Scuttle
- Has fireplace: No
- Fireplace features: None
Interior area
- Total structure area: 2,404
- Total interior livable area: 2,404 sqft
- Finished area above ground: 2,404
- Finished area below ground: 0
Property
Parking
- Total spaces: 3
- Parking features: Off Street, 3+ Cars
- Attached garage spaces: 2
Features
- Levels: Two
- Stories: 2
- Patio & porch: Porch
- Exterior features: Private Yard
- Fencing: Chain Link
- Has view: Yes
- View description: Panoramic
- Waterfront features: Stream/Creek
Lot
- Size: 5.75 Acres
- Features: Flood Plain, Landscaped
Details
- Additional structures: Storage Shed/Outbuilding
- Parcel number: 2411005300040002
Construction
Type & style
- Home type: SingleFamily
- Property subtype: Single Family Residence
Materials
- Frame, Vinyl Siding
- Foundation: Block
- Roof: Shingle
Condition
- Year built: 1890
Utilities & green energy
- Electric: Circuit Breakers, 200 Amps
- Sewer: Septic Tank
- Water: Public
Community & HOA
Community
- Features: Other
- Security: Smoke Detector(s)
HOA
- Has HOA: No
Location
- Region: Worthington
Financial & listing details
- Price per square foot: $166/sqft
- Tax assessed value: $188,000
- Annual tax amount: $1,447
- Date on market: 8/22/2026
- Electric utility on property: Yes
Estimated market value
$383,800
$365,000 - $403,000
$1,916/mo
Price history
| Date | Event | Price |
|---|---|---|
| 9/23/2026 | Price change | $399,900-3.6%$166/sqft |
Source:  NCWV REIN #10166573 Report a problem NCWV REIN #10166573 Report a problem | ||
| 9/10/2026 | Price change | $415,000-2.4%$173/sqft |
Source: NCWV REIN #10166573 Report a problem | ||
| 8/22/2026 | Listed for sale | $425,000+962.5%$177/sqft |
Source: NCWV REIN #10166573 Report a problem | ||
| 2/12/2013 | Sold | $40,000-36.5%$17/sqft |
Source: Public Record Report a problem | ||
| 1/9/2013 | Price change | $63,000-10%$26/sqft |
Source: Touchstone Realty #10089084 Report a problem | ||
| 12/29/2012 | Price change | $70,000+11.1%$29/sqft |
Source: Touchstone Realty #10089084 Report a problem | ||
| 12/13/2012 | Price change | $63,000-10%$26/sqft |
Source: Touchstone Realty #10089084 Report a problem | ||
| 11/14/2012 | Listed for sale | $70,000-22.2%$29/sqft |
Source: Touchstone Realty #10089084 Report a problem | ||
| 8/4/2009 | Sold | $90,000$37/sqft |
Source: Public Record Report a problem | ||
Public tax history
| Year | Property taxes | Tax assessment |
|---|---|---|
| 2025 | $1,401 +2.5% | $112,800 +1.5% |
| 2024 | $1,367 +3.1% | $111,180 +3.6% |
| 2023 | $1,326 +2.5% | $107,340 +2.8% |
| 2022 | $1,293 | $104,460 +2.5% |
| 2021 | -- | $101,940 +44.4% |
| 2020 | -- | $70,620 +4.1% |
| 2019 | $849 +5.9% | $67,860 +5.1% |
| 2018 | $801 +7% | $64,560 +5.9% |
| 2017 | $749 +4.8% | $60,960 +4.4% |
| 2016 | $714 | $58,380 +0.3% |
| 2015 | $714 +119.2% | $58,200 +10.4% |
| 2014 | $326 | $52,740 -0.8% |
| 2013 | -- | $53,160 +2.4% |
| 2012 | -- | $51,900 +7.9% |
| 2011 | $597 +20.1% | $48,120 +13.4% |
| 2010 | $497 | $42,420 |
| 2009 | $497 +15.7% | $42,420 +12.9% |
| 2008 | $429 +8.6% | $37,560 +12.6% |
| 2007 | $395 +140.6% | $33,360 +0.4% |
| 2006 | $164 +459% | $33,240 +48.9% |
| 2005 | $29 | $22,320 +2.5% |
| 2004 | -- | $21,780 -1.4% |
| 2003 | -- | $22,080 |
| 2002 | -- | $22,080 +1.9% |
| 2001 | -- | $21,660 |
Find assessor info on the county website
Monthly payment
Est. payment
Payment breakdown
Explore the cost of this home by adjusting the details. Changes won't be saved.Climate risks
Neighborhood: 26591
Nearby schools
Schools provided by the listing agent
- Elementary: Monongah Elementary
- Middle: Monongah Middle
- High: North Marion High
- District: Marion
Source: NCWV REIN. This data may not be complete. We recommend contacting the local school district to confirm school assignments for this home.
Similar homes
- $360,0003 bd2 ba1.4k sqft360 Camp Ridge Rd, Worthington, WV 26591For Sale By Owner
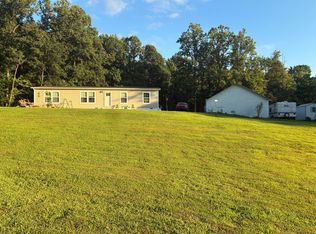
- $419,9004 bd2 ba1.6k sqft41 Jadewood Dr, Shinnston, WV 26431For Sale
 MLS ID #10167185, KIM MORGAN. NCWV REIN
 - $399,9004 bd3 ba2.5k sqft20 Bel Manor Dr, Fairmont, WV 26554For Sale
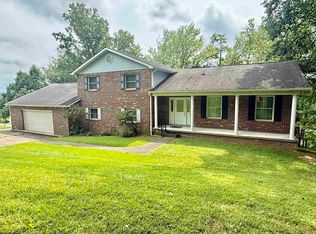 MLS ID #10166468, VERA SANSALONE. NCWV REIN
 - $375,0004 bd2 ba3.4k sqft1739 Fairmont Ave, Fairmont, WV 26554For Sale
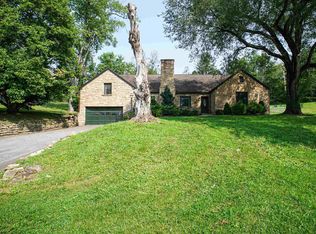 MLS ID #10166629, JANAEA CROYLE. NCWV REIN
