SELLER TO CONTRIBUTE UP TO $20,000 TOWARD A RATE BUYDOWN OR BUYER CLOSING COSTS WITH AN ACCEPTABLE OFFER. Exceptional luxury mountain contemporary in Elk Rest Meadows, one of North Evergreen’s most desirable neighborhoods. Offering mountain views and a finished walk-out lower level, this refined Colorado residence combines sophisticated interiors, versatile living spaces and an exceptional location. A dramatic two-story entry opens to formal living and dining rooms and an impressive family room with gas fireplace. Rich hardwood floors and oversized windows fill the main level with natural light while framing the mountain setting. The gourmet kitchen features custom granite, extensive cabinetry, 5-burner gas cooktop, stainless steel appliances, pantry and expansive island, with a bay-windowed dining area connecting to the outdoors. A private main-level office with walk-in closet and French doors offers flexibility as a home office or sixth bedroom. Upstairs, the luxurious primary suite features mountain views, walk-in closets and a five-piece bath with dual vanities and soaking tub. Three additional bedrooms include two connected by a Jack-and-Jill bath and a fourth with its own en-suite bath. The finished walk-out lower level provides exceptional flexibility for guests or multi-generational living, with a private bedroom, full bath, office nook, kitchenette, media/theater room and fitness area opening to the landscaped grounds. Outdoor living shines on the covered southwest-facing deck with gas grill hookups and abundant afternoon and evening sunshine. Professionally landscaped grounds feature a charming pond and waterfall plus a third deck/patio area creating a private Colorado retreat. Ideally located near parks, trails and bike paths, with convenient access to Downtown Evergreen, restaurants, I-70, Denver, skiing and the High Country. A rare combination of mountain views, luxury finishes and flexible living spaces.
For sale
Price cut: $10K (10/10)
$1,339,000
860 Elk Rest Road, Evergreen, CO 80439
5beds
5,306sqft
Single Family Residence
Built in 2013
9,845 Square Feet Lot
$-- Zestimate®
$252/sqft
$170/mo HOA
What's special
- 72 days
- 408
- 24
Zillow last checked:
Listing updated:
Listed by:
Jonathan Danton 720-403-1587 jdanton@livsothebysrealty.com,
LIV Sotheby's International Realty
Source: REcolorado as distributed by MLS GRID,MLS#: 3225155
Facts & features
Interior
Bedrooms & bathrooms
- Bedrooms: 5
- Bathrooms: 5
- Full bathrooms: 4
- 1/2 bathrooms: 1
- Main level bathrooms: 1
Bedroom
- Features: Primary Suite
- Level: Upper
Bedroom
- Level: Upper
Bedroom
- Level: Upper
Bedroom
- Level: Upper
Bedroom
- Level: Basement
Bathroom
- Level: Upper
Bathroom
- Level: Upper
Bathroom
- Level: Upper
Bathroom
- Level: Main
Bathroom
- Level: Basement
Den
- Level: Main
Dining room
- Level: Main
Exercise room
- Level: Basement
Family room
- Level: Main
Kitchen
- Level: Main
Kitchen
- Level: Basement
Living room
- Level: Main
Office
- Level: Basement
Heating
- Forced Air, Natural Gas
Cooling
- Central Air
Appliances
- Included: Cooktop, Dishwasher, Disposal, Microwave, Refrigerator, Self Cleaning Oven
Features
- Ceiling Fan(s), Eat-in Kitchen, Entrance Foyer, High Ceilings, High Speed Internet, Jack & Jill Bathroom, Kitchen Island, Open Floorplan, Primary Suite, Vaulted Ceiling(s), Walk-In Closet(s), Wired for Data
- Flooring: Carpet, Tile, Wood
- Windows: Double Pane Windows
- Basement: Daylight,Exterior Entry,Finished,Full,Walk-Out Access
- Number of fireplaces: 1
- Fireplace features: Family Room, Gas, Gas Log
Interior area
- Total structure area: 5,306
- Total interior livable area: 5,306 sqft
- Finished area above ground: 3,430
- Finished area below ground: 1,876
Video & virtual tour
Property
Parking
- Total spaces: 7
- Parking features: Concrete, Dry Walled, Insulated Garage
- Attached garage spaces: 3
- Details: Off Street Spaces: 4
Features
- Levels: Two
- Stories: 2
- Entry location: Ground
- Patio & porch: Deck, Front Porch
- Exterior features: Balcony, Garden, Gas Valve, Lighting, Private Yard, Rain Gutters
- Fencing: Full
- Has view: Yes
- View description: Mountain(s)
Lot
- Size: 9,845 Square Feet
- Features: Foothills, Irrigated, Landscaped, Near Public Transit, Sprinklers In Front, Sprinklers In Rear
Details
- Parcel number: 451387
- Zoning: P-D
- Special conditions: Third Party Approval
Construction
Type & style
- Home type: SingleFamily
- Architectural style: Contemporary
- Property subtype: Single Family Residence
Materials
- Frame, Stone, Stucco
- Foundation: Concrete Perimeter
- Roof: Concrete
Condition
- Year built: 2013
Details
- Builder name: Richmond American Homes
Utilities & green energy
- Sewer: Public Sewer
- Water: Public
- Utilities for property: Cable Available, Electricity Connected, Natural Gas Connected, Phone Connected
Community & HOA
Community
- Security: Smoke Detector(s)
- Subdivision: Elk Rest Meadows
HOA
- Has HOA: Yes
- HOA fee: $170 monthly
- HOA name: Elk Rest Meadows
- HOA phone: 720-937-6162
Location
- Region: Evergreen
Financial & listing details
- Price per square foot: $252/sqft
- Tax assessed value: $1,262,181
- Annual tax amount: $7,652
- Date on market: 8/20/2026
- Listing terms: Cash,Conventional
- Exclusions: Sellers Personal Property. Refrigerators (Negotiable).
- Ownership: Individual
- Electric utility on property: Yes
- Road surface type: Paved
Estimated market value
Not available
Estimated sales range
Not available
Not available
Price history
| Date | Event | Price |
|---|---|---|
| 10/10/2026 | Price change | $1,339,000-0.7%$252/sqft |
Source:  REcolorado as distributed by MLS GRID #3225155 Report a problem REcolorado as distributed by MLS GRID #3225155 Report a problem | ||
| 9/12/2026 | Price change | $1,349,000-3.6%$254/sqft |
Source: REcolorado as distributed by MLS GRID #3225155 Report a problem | ||
| 8/20/2026 | Listed for sale | $1,399,000+101.3%$264/sqft |
Source: REcolorado as distributed by MLS GRID #3225155 Report a problem | ||
| 8/26/2016 | Sold | $695,000-2.7%$131/sqft |
Source: Public Record Report a problem | ||
| 8/19/2016 | Pending sale | $714,500$135/sqft |
Source: Keller Williams - Denver Tech Center #7569159 Report a problem | ||
| 6/10/2016 | Listed for sale | $714,500+39%$135/sqft |
Source: Keller Williams - Denver Tech Center #7569159 Report a problem | ||
| 4/9/2013 | Sold | $514,000$97/sqft |
Source: Public Record Report a problem | ||
Public tax history
| Year | Property taxes | Tax assessment |
|---|---|---|
| 2025 | $6,194 -0.3% | $78,886 +16.5% |
| 2024 | $6,210 +16.4% | $67,714 |
| 2023 | $5,337 -1% | $67,714 +19.9% |
| 2022 | $5,391 +6.4% | $56,486 -2.8% |
| 2021 | $5,068 | $58,112 +7.2% |
| 2020 | $5,068 +1.4% | $54,197 |
| 2019 | $4,997 +12% | $54,197 +15.8% |
| 2018 | $4,461 | $46,800 |
| 2017 | $4,461 +27.9% | $46,800 +21.4% |
| 2016 | $3,487 | $38,561 |
| 2015 | $3,487 -5.7% | $38,561 -0.2% |
| 2014 | $3,697 +41.4% | $38,621 +73.3% |
| 2013 | $2,615 +1.4% | $22,280 -9.8% |
| 2012 | $2,579 -38% | $24,694 |
| 2011 | $4,157 -0.1% | $24,694 -30.5% |
| 2010 | $4,161 +72.3% | $35,530 |
| 2009 | $2,415 -0.7% | $35,530 +72.1% |
| 2008 | $2,432 +263.4% | $20,650 |
| 2007 | $669 | $20,650 |
Find assessor info on the county website
Monthly payment
Est. payment
Payment breakdown
Explore the cost of this home by adjusting the details. Changes won't be saved.Climate risks
Neighborhood: 80439
Nearby schools
Schools provided by the listing agent
- Elementary: Bergen
- Middle: Evergreen
- High: Evergreen
- District: Jefferson County R-1
Source: REcolorado as distributed by MLS GRID. This data may not be complete. We recommend contacting the local school district to confirm school assignments for this home.
Similar homes
- $1,250,0005 bd5 ba3.8k sqft2260 Interlocken Drive, Evergreen, CO 80439For Sale
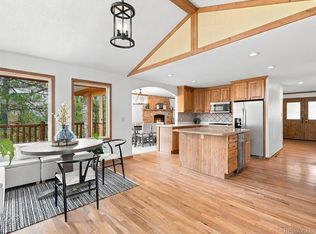
 MLS ID #8414869, Nicholas Melzer, Compass - Denver. REcolorado as distributed by MLS GRID
 - $1,549,0006 bd5 ba5k sqft3124 Elk View Drive, Evergreen, CO 80439For Sale
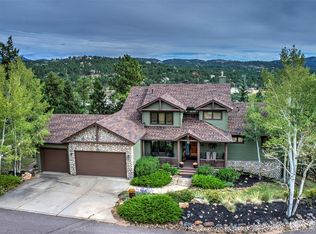 MLS ID #8890708, Tracy Molleur, Compass - Denver. REcolorado as distributed by MLS GRID
 - $1,395,0004 bd5 ba3.1k sqft5285 S Hatch Drive, Evergreen, CO 80439For Sale
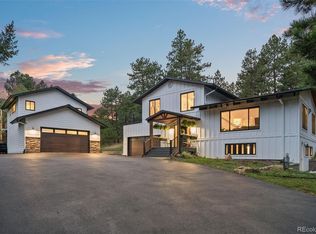 MLS ID #6709972, Ilene Schwartz, Berkshire Hathaway HomeServices Elevated Living RE. REcolorado as distributed by MLS GRID
 - $1,150,0004 bd3 ba4k sqft6288 Shasta Lane, Evergreen, CO 80439For Sale
 MLS ID #1511747, The Keach Group, Redfin Corporation. REcolorado as distributed by MLS GRID
 - $1,750,0006 bd4 ba4.7k sqft29517 Gleneden Lane, Evergreen, CO 80439For SaleMLS ID #7292869, Kay Bohan, LIV Sotheby's International Realty. REcolorado as distributed by MLS GRID
- $970,0006 bd4 ba4k sqft3192 Gold Yarrow Lane, Evergreen, CO 80439For SaleMLS ID #8618928, Bryant Henderson, Keller Williams DTC. REcolorado as distributed by MLS GRID
- $1,185,0004 bd4 ba3.4k sqft29972 Troutdale Ridge Road, Evergreen, CO 80439For SaleMLS ID #2432271, Reid Thompson, Madison & Company Properties. REcolorado as distributed by MLS GRID
- $1,500,0005 bd5 ba5.5k sqft6387 Willow Springs Drive, Morrison, CO 80465For SaleMLS ID #8573796, Jackie Yost, Your Castle Real Estate Inc. REcolorado as distributed by MLS GRID
- $1,995,0105 bd7 ba7.3k sqft81 Outpost Lane, Evergreen, CO 80439For SaleMLS ID #2590205, Susan Langford, LIV Sotheby's International Realty. REcolorado as distributed by MLS GRID
- $1,995,0003 bd4 ba4.8k sqft2924 Elk View Drive, Evergreen, CO 80439For SaleMLS ID #4373898, Alicia Sexton, LIV Sotheby's International Realty. REcolorado as distributed by MLS GRID
- $1,695,0005 bd4 ba5.6k sqft76 Raven Ridge Road, Idaho Springs, CO 80452For SaleMLS ID #1746897, Kay Bohan, LIV Sotheby's International Realty. REcolorado as distributed by MLS GRID
- $1,275,0004 bd4 ba4.9k sqft8458 Poppy Loop, Arvada, CO 80007For SaleMLS ID #4673470, Roger Fairchild, Resident Realty South Metro. REcolorado as distributed by MLS GRID
- $1,249,0005 bd6 ba5.4k sqft10215 W Wesley Drive, Denver, CO 80227For SaleMLS ID #4487149, Heather Block, West and Main Homes Inc. REcolorado as distributed by MLS GRID
- $1,125,0005 bd5 ba5.3k sqft20021 W 95th Place, Arvada, CO 80007For SaleMLS ID #6269959, Amanda Rieter, Keller Williams Avenues Realty. REcolorado as distributed by MLS GRID
- $1,300,0006 bd4 ba5.5k sqft15028 W 54th Drive, Golden, CO 80403For SaleMLS ID #9486292, Christopher Thompson, 5281 Exclusive Homes Realty. REcolorado as distributed by MLS GRID
- $1,250,0004 bd3 ba3.2k sqft7307 Settlers Drive, Morrison, CO 80465For SaleMLS ID #4770325, Dawn Zalfa, Coldwell Banker Realty 28. REcolorado as distributed by MLS GRID
- $1,277,0004 bd3 ba3.4k sqft5203 Golf Course Drive, Morrison, CO 80465For SaleMLS ID #6365533, Cheryl A Medina, HomeSmart. REcolorado as distributed by MLS GRID
- $1,199,0005 bd5 ba4.8k sqft16195 W 84th Lane, Arvada, CO 80007For SaleMLS ID #2405864, Kristen Hansen, Resident Realty Colorado. REcolorado as distributed by MLS GRID
- $1,290,0004 bd3 ba3.7k sqft14071 W Center Drive, Denver, CO 80228For SaleMLS ID #2299871, Kelly Murphy, JPAR Modern Real Estate. REcolorado as distributed by MLS GRID
