Welcome to 860 Iron Bridge Road. This propery offers a well-maintained lanscape and has beautiful curb appeal. Come see this 3 bedroom, 3 bath home with 1,890 sq. feet of finished living space, PLUS, a full basement with two garage doors that offers lots of potential.
The property is situated on a corner lot of 3.94 acres. There is approximately 800 sq. feet of road frontage with about 1.6 acres that is cleared with beautiful landscaping. The remaining acreage is wooded. The property includes a creek that runs the length of the property and a waterfall.
The 1,890 sq. feet home has an open floor plan that includes a large living room and vaulted ceilings. The huge Master Bedroom includes His and Hers bathrooms and a walk-through closet that connects the two. The home was built in 1999 with 2 x 6 exterior walls and the heat pump was replaced in 2025.
This home is unique in that it sits on a full sized, 1,890 sq. feet, unfinished basement. This basement offers lots of storage or it could offer many opportunities for the DIY enthusiasts. Do you need lots of space for hobbies or for work-from-home freelance work. This space could be perfect for the woodworker, the automobile repair worker, the crafter, or the up-cycler. The basement has 2 garage doors, one is 9 x 7 and the other is 10 x 10. The basement has a mini split unit (only 2 years old), and it also has an auxiliary heat source that is supplied by a wood/coal forced air furnace.
Roughly, eight-tenths of an acre is enclosed with a chain link fence offering plenty of room for your pets to run. The property includes an 13 x 20 deck at the basement level and an 13 x 70 deck at the main entrance level. It also includes a 12 x 20 storage building with shelving and a 18 x 20 detached carport.
Measurements come from the home owner and from public tax records. Buyers and Buyer's Agent to verify all information and measurements.
Schedule your showing today through showingtime.
For sale
Price cut: $9K (9/19)
$363,000
860 Iron Bridge Rd, Mosheim, TN 37818
3beds
1,890sqft
Single Family Residence, Residential, Manufactured Home
Built in 1999
3.94 Acres Lot
$352,800 Zestimate®
$192/sqft
$-- HOA
What's special
Open floor planVaulted ceilingsHuge master bedroomBeautiful curb appealHis and hers bathrooms
- 114 days
- 210
- 19
Zillow last checked:
Listing updated:
Listed by:
Debra Johnson,
Realty Executives East TN Realtors 423-639-3465
Source: TVRMLS,MLS#: 9997186
Facts & features
Interior
Bedrooms & bathrooms
- Bedrooms: 3
- Bathrooms: 3
- Full bathrooms: 3
Heating
- Heat Pump
Cooling
- Heat Pump
Appliances
- Included: Dishwasher, Dryer, Electric Range, Refrigerator, Washer
- Laundry: Electric Dryer Hookup, Washer Hookup, Sink
Features
- Eat-in Kitchen, Kitchen Island, Kitchen/Dining Combo, Laminate Counters, Soaking Tub, Walk-In Closet(s)
- Flooring: Carpet, Vinyl
- Windows: Double Pane Windows
- Basement: Block,Concrete,Exterior Entry,Full,Garage Door,Heated
Interior area
- Total structure area: 3,780
- Total interior livable area: 1,890 sqft
Property
Parking
- Parking features: Unpaved, Driveway, Gravel
- Has uncovered spaces: Yes
Features
- Patio & porch: Deck, Side Porch
- Fencing: Back Yard,Front Yard
- Has view: Yes
- View description: Creek/Stream
- Has water view: Yes
- Water view: Creek/Stream
Lot
- Size: 3.94 Acres
- Dimensions: 483 x 351
- Topography: Level, Part Wooded, Sloped
Details
- Additional structures: Storage
- Parcel number: 071 042.05
- Zoning: A-1
Construction
Type & style
- Home type: MobileManufactured
- Architectural style: Other
- Property subtype: Single Family Residence, Residential, Manufactured Home
Materials
- Vinyl Siding, Other
- Foundation: Block
- Roof: Metal
Condition
- Average
- New construction: No
- Year built: 1999
Utilities & green energy
- Sewer: Septic Tank
- Water: Public
- Utilities for property: Electricity Connected, Water Connected
Community & HOA
Community
- Subdivision: Not In Subdivision
HOA
- Has HOA: No
- Amenities included: Landscaping
Location
- Region: Mosheim
Financial & listing details
- Price per square foot: $192/sqft
- Tax assessed value: $116,300
- Annual tax amount: $480
- Date on market: 6/22/2026
- Listing terms: Cash,Conventional,FHA
- Electric utility on property: Yes
- Body type: Double Wide
Estimated market value
$352,800
$335,000 - $370,000
Not available
Price history
| Date | Event | Price |
|---|---|---|
| 9/19/2026 | Price change | $363,000-2.4%$192/sqft |
Source: TVRMLS #9997186 Report a problem | ||
| 6/22/2026 | Listed for sale | $372,000+5623.1%$197/sqft |
Source: TVRMLS #9997186 Report a problem | ||
| 7/5/1999 | Sold | $6,500$3/sqft |
Source: Agent Provided Report a problem | ||
Public tax history
| Year | Property taxes | Tax assessment |
|---|---|---|
| 2025 | $480 | $29,075 |
| 2024 | $480 +0.7% | $29,075 +0.7% |
| 2023 | $476 +12% | $28,875 +36.7% |
| 2022 | $426 | $21,125 |
| 2021 | $426 | $21,125 |
| 2020 | $426 | $21,125 |
| 2019 | $426 | $21,125 |
| 2018 | $426 -0.1% | $21,125 -11% |
| 2017 | $426 -9% | $23,725 |
| 2016 | $468 +5.3% | $23,725 |
| 2015 | $444 | $23,725 |
| 2014 | $444 -8.3% | $23,725 |
| 2013 | $485 | $23,725 -16.3% |
| 2012 | $485 +16.9% | $28,350 +3% |
| 2010 | $415 | $27,522 |
| 2009 | $415 0% | $27,522 0% |
| 2008 | $415 | $27,535 |
| 2007 | -- | $27,535 +21% |
| 2006 | $444 | $22,756 |
| 2005 | $444 | $22,756 |
| 2004 | $444 | $22,756 |
| 2002 | $444 | $22,756 -3.7% |
| 2001 | -- | $23,625 -75% |
| 2000 | -- | $94,499 |
Find assessor info on the county website
Monthly payment
Climate risks
Neighborhood: 37818
Nearby schools
Schools provided by the listing agent
- Elementary: Mosheim
- Middle: Mosheim
- High: West Greene
Source: TVRMLS. This data may not be complete. We recommend contacting the local school district to confirm school assignments for this home.
Similar homes
- $335,0003 bd3 ba1.8k sqft510 Bewley Rd, Mosheim, TN 37818For Sale
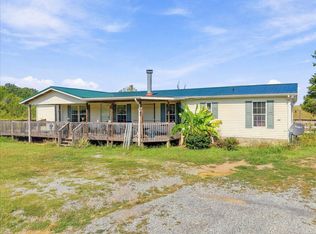
 MLS ID #713041, Brianne Davis, Greeneville & Co. . Lakeway Area AOR
 - $345,0002 bd2 ba1.5k sqft396 Summitt Hill Rd, Bulls Gap, TN 37711For Sale
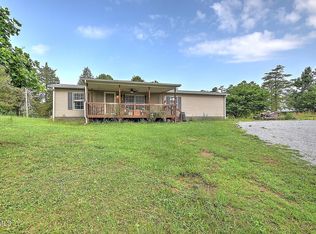 MLS ID #9997788, George Francisco. TVRMLS
 - $489,9003 bd3 ba2.6k sqft7991 Warrensburg Rd, Mosheim, TN 37818For Sale
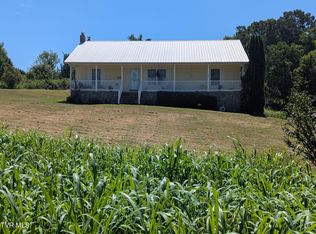 MLS ID #9999422, William Brown. TVRMLS
 - $215,0004 bd2 ba1.9k sqft3416 Dulaney Rd, Mosheim, TN 37818For Sale
 MLS ID #10227493, Jennifer A Clark, Tiger Realty. MAAR
 - $484,9003 bd2 ba1.7k sqft565 Stone Mountain Rd, Bulls Gap, TN 37711For SaleMLS ID #712823, Liz Howard, Crye-Leike Premier Real Estate LLC. Lakeway Area AOR
- $339,9003 bd3 ba2.2k sqft131 Repass Rd, Mooresburg, TN 37811For SaleMLS ID #712615, Erin Davis, Crye-Leike Premier Real Estate LLC. Lakeway Area AOR
- $430,0003 bd2 ba1.2k sqft253 Lauderback Gap Trl, Rogersville, TN 37857For SaleMLS ID #713192, Margie Wright, Wright Property Marketing Group. Lakeway Area AOR
- $185,0003 bd2 ba1k sqft1365 Mohawk Ridge Rd, Bulls Gap, TN 37711For SaleMLS ID #709402, Wilbur Hite, Clinch Mountain Realty & Auction. Lakeway Area AOR
- $245,0003 bd2 ba1.3k sqft1675 Carroll Rd, Morristown, TN 37813For SaleMLS ID #710362, Teresa Holt, Crye-Leike Lakeway Real Estate. Lakeway Area AOR
- $349,9003 bd2 ba1.4k sqft31 Primrose Ct, Chuckey, TN 37641For SaleMLS ID #713173, Terri Harris, Castle & Associates Real Estate. Lakeway Area AOR
