Skip main navigation
For sale
  • $5,988,000

    860 Longview Rd, Hillsborough, CA 94010

    5beds
    4,560sqft
    : 
    $41,422/mo
    Get pre-qualified
    Single Family Residence, Residential
    Built in 1948
    0.56 Acres Lot
    $5,963,900 Zestimate®
    $1,313/sqft
    $-- HOA

    What's special

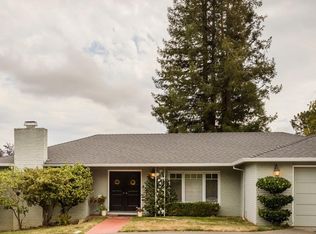
    Set against stunning Bay views, this Ranch style home blends timeless mid-century modern character with spacious, light filled living. Approximately 4,560 square feet of living space offers five bedrooms and four-and-a-half baths, with an inviting combination of formal and informal rooms. The main bedroom wing is thoughtfully arranged with a spacious primary suite, plus two additional bedrooms connected by a bathroom. A guest suite is conveniently located off the kitchen and laundry area, while the lower level -- with its own exterior access offers a potential fifth bedroom and full bath. The lower level provides even more flexibility, with an additional room perfect for an office, second family room or game room. Abundant natural light fills the home, while expansive windows capture the spectacular Bay outlook and create a strong connection to the private, mostly level grounds. The formal dining room and family room both have access to the backyard with a swimming pool and generous outdoor spaces. Architectural character, generous scale, versatile living spaces, privacy, and breathtaking views all paired with top-rated public schools. Perfect Mid-Peninsula location.
    16 hours
    452
    22

    Zillow last checked:

    Listing updated:

    Listed by:

    The Dwyer Group 70010007 650-759-1593,

    Compass 650-375-1111

    Source: MLSListings Inc,MLS#: ML82060425MLS Logo

      Facts & features

      Interior

      Bedrooms & bathrooms
      • Bedrooms: 5
      • Bathrooms: 5
      • Full bathrooms: 4
      • 1/2 bathrooms: 1
      Dining room
      • Features: FormalDiningRoom
      Family room
      • Features: KitchenFamilyRoomCombo, SeparateFamilyRoom
      Heating
      • Central Forced Air Gas
      Cooling
      • Central Air, Zoned, Wall/Window Unit(s)
      Features
      • Number of fireplaces: 2
      • Fireplace features: Gas Starter, Wood Burning
      Interior area
      • Total structure area: 4,560
      • Total interior livable area: 4,560 sqft

      Property

      Parking
      • Total spaces: 2
      • Parking features: Attached
      • Attached garage spaces: 2
      Features
      • Stories: 2
      • Pool features: In Ground
      • Spa features: Other
      • Has view: Yes
      • View description: Bay, City Lights
      • Has water view: Yes
      • Water view: Bay
      Lot
      • Size: 0.56 Acres
      Details
      • Parcel number: 031300070
      • Zoning: R10025
      • Special conditions: Standard

      Construction

      Type & style
      • Home type: SingleFamily
      • Property subtype: Single Family Residence, Residential
      Materials
      • Foundation: Concrete Perimeter
      • Roof: Composition
      Condition
      • New construction: No
      • Year built: 1948

      Utilities & green energy

      • Gas: PublicUtilities
      • Utilities for property: Public Utilities

      Community & HOA

      Location
      • Region: Hillsborough

      Financial & listing details

      • Price per square foot: $1,313/sqft
      • Tax assessed value: $4,881,556
      • Annual tax amount: $60,664
      • Date on market: 9/10/2026
      • Listing agreement: ExclusiveRightToSell

        Estimated market value

        $5,963,900

        $5.31M - $6.80M

        Not available

        Price history

        DateEventPrice
        9/10/2026Listed for sale$5,988,000+30.2%$1,313/sqft
        Source: MLSListings Inc #ML82060425 Report a problem
        7/15/2021Sold$4,600,000+15.3%$1,009/sqft
        Source: MLSListings Inc #ML81846255 Report a problem
        5/28/2021Listed for sale$3,989,500$875/sqft
        Source: MLSListings Inc #ML81846255 Report a problem

        Public tax history

        YearProperty taxesTax assessment
        2025$60,664 +2.1%$4,881,556 +2%
        2024$59,402 +1.6%$4,785,840 +2%
        2023$58,454 +4.3%$4,692,000 +2%
        2022$56,066 +521.4%$4,600,000 +1248.1%
        2021$9,023 +3.4%$341,221 +1%
        2020$8,723 +3.6%$337,723 +2%
        2019$8,417 +3.9%$331,102 +2%
        2018$8,100 +4.1%$324,611 +2%
        2017$7,778 +4.6%$318,247 +2%
        2016$7,434 +7.8%$312,008 +1.5%
        2015$6,893 $307,323 +2%
        2014$6,893 $301,304 +0.5%
        2013-- $299,944 +2%
        2012-- $294,063
        2011-- $294,063 +2.8%
        2010-- $286,144 -0.2%
        2009-- $286,825 +2%
        2008-- $281,202 +2%
        2007-- $275,689 +2%
        2006-- $270,284
        2005-- $270,284 +4%
        2004-- $259,790 +1.9%
        2003-- $255,029 +2%
        2002-- $250,029 +2%
        2001-- $245,128 +2%
        2000-- $240,322
        Find assessor info on the county website

        Monthly payment

        Est. payment

        Payment breakdown

        Explore the cost of this home by adjusting the details. Changes won't be saved.
        All calculations are estimates and provided by Zillow, Inc. for informational purposes only. Actual amounts may vary.
        HOA fees may include property taxes on listings classified as Co-Ops. Contact the listing agent and/or owner for fee details.
        See how much you could borrow to make a competitive offer.

        Climate risks

        Neighborhood: 94010

        Getting around

        5 / 100
        Car-Dependent
        8 / 100
        Somewhat Bikeable

        Nearby schools

        GreatSchools rating
        Schools provided by the listing agent
        • District: HillsboroughCityElementary

        Source: MLSListings Inc. This data may not be complete. We recommend contacting the local school district to confirm school assignments for this home.

        A local agent can set up tours, give advice and negotiate with sellers.

        Browse local experts
            • Local buyer's agents are ready to help