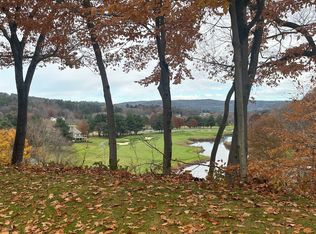
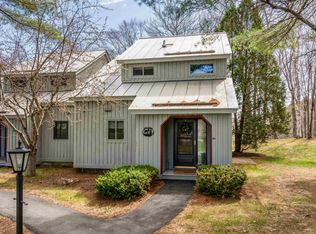
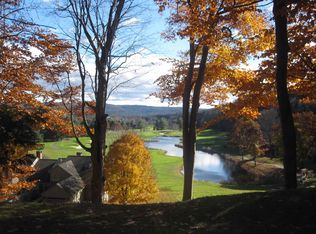
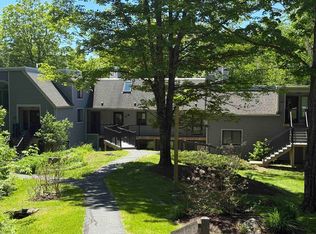
Pristine 2-bedroom, 1.5-bath townhouse with phenomenal views overlooking the Lakeland Golf Course. Tastefully updated throughout, this sophisticated and inviting home features an open floor plan, beautiful wood flooring, quartz countertops, a gas fireplace, and a mini-split for efficient heating and cooling. Enjoy stunning golf course views from the living area or spacious patio, an ideal setting for relaxing or entertaining. Conveniently located within walking, biking, or golf-cart distance to Lake Pinneo and the Quechee Clubhouse. Golf cart is negotiable. A wonderful opportunity to enjoy the exceptional lifestyle and amenities of Quechee Lakes.
Active
Listed by: BHHS Verani Upper Valley • Heather Ashline
$320,000
860 Murphys Road #5B, Hartford, VT 05059
2beds
1,100sqft
Condominium, Townhouse
Built in 1982
-- sqft lot
$-- Zestimate®
$291/sqft
$-- HOA
What's special
Gas fireplaceSophisticated and inviting homeBeautiful wood flooringTastefully updated throughoutQuartz countertopsOpen floor planSpacious patio
- 16 hours
- 123
- 15
Zillow last checked:
Listing updated:
Listed by:
Heather Ashline,
BHHS Verani Upper Valley Cell:802-233-5088
Source: PrimeMLS,MLS#: 5107519
Facts & features
Interior
Bedrooms & bathrooms
- Bedrooms: 2
- Bathrooms: 2
- Full bathrooms: 1
- 1/2 bathrooms: 1
Heating
- Propane, Baseboard, Electric, Mini Split
Cooling
- Mini Split
Appliances
- Included: Dishwasher, Dryer, Range Hood, Microwave, Electric Range, Refrigerator, Washer
Features
- Ceiling Fan(s), Natural Light, Walk-In Closet(s)
- Flooring: Carpet, Tile, Wood
- Has basement: No
- Has fireplace: Yes
- Fireplace features: Gas
Interior area
- Total structure area: 1,100
- Total interior livable area: 1,100 sqft
- Finished area above ground: 1,100
- Finished area below ground: 0
Property
Parking
- Parking features: Paved
Features
- Levels: 1.75
- Stories: 1.75
- Patio & porch: Patio, Covered Porch
- Exterior features: Balcony, Storage
- Has view: Yes
Lot
- Features: Condo Development, Landscaped, Level, Sloped, Views, Abuts Golf Course, Near Golf Course, Near Skiing
Details
- Zoning description: QMP
Construction
Type & style
- Home type: Townhouse
- Property subtype: Condominium, Townhouse
Materials
- Wood Siding
- Foundation: Concrete
- Roof: Standing Seam
Condition
- New construction: No
- Year built: 1982
Utilities & green energy
- Electric: Circuit Breakers
- Sewer: Public Sewer
- Utilities for property: Cable Available
Community & HOA
Community
- Subdivision: QLLA
HOA
- Amenities included: Fitness Center, Master Insurance, Playground, Recreation Room, Basketball Court, Common Acreage, Golf Course, Sauna, Tennis Court(s), Trash Removal, Locker Rooms
- Services included: Maintenance Grounds, Plowing, Trash
- Additional fee info: Fee: $1500
Location
- Region: Quechee
Financial & listing details
- Price per square foot: $291/sqft
- Annual tax amount: $5,766
- Date on market: 8/31/2026
Estimated market value
Not available
Estimated sales range
Not available
$2,587/mo
Price history
| Date | Event | Price |
|---|---|---|
| 8/31/2026 | Listed for sale | $320,000+244.1%$291/sqft |
Source:  PrimeMLS #5107519 Report a problem PrimeMLS #5107519 Report a problem | ||
| 1/25/2019 | Sold | $93,000$85/sqft |
Source: PrimeMLS #4726555 Report a problem | ||
Public tax history
Tax history is unavailable.
Monthly payment
Est. payment
Payment breakdown
Explore the cost of this home by adjusting the details. Changes won't be saved.Climate risks
Neighborhood: 05059
Nearby schools
Schools provided by the listing agent
- Elementary: Ottauquechee School
- Middle: Hartford Memorial Middle
- High: Hartford High School
- District: Hartford School District
Source: PrimeMLS. This data may not be complete. We recommend contacting the local school district to confirm school assignments for this home.
Similar homes
- $290,0002 bd2 ba1k sqftMill Run I, Hartford, VT 05059Active
 MLS ID #5107542, Derek Cosentino. PrimeMLS
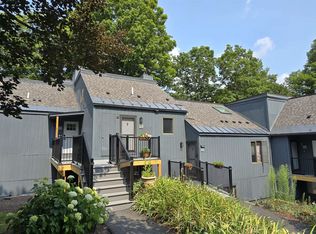
 - $325,0002 bd2 ba925 sqftKingswood 3, Hartford, VT 05059Active
 MLS ID #5104590, Kasia Butterfield. PrimeMLS
 - $319,5002 bd2 ba835 sqftKingswood, Hartford, VT 05001Active
 MLS ID #5080155, Richard M Higgerson. PrimeMLS
 - $339,0003 bd2 ba1.5k sqft43 Hartness Way, Hartford, VT 05059Active
 MLS ID #5103178, Chelsea D Bevis. PrimeMLS
