This property is going to onsite auction 9/19/2026 at 11:00 AM and is being sold with reserve. LISTED PRICE IS ONLY A SUGGESTED OPENING BID AND IS NOT INDICATIVE OF THE FINAL SALES PRICE WHICH WILL BE BY SELLER CONFIRMATION DAY OF AUCTION. Terms: Down payment of $25,000required day of auction. Settlement on or before November 20, 2026. Transfer taxes to be paid by buyer. Real Estate taxes shall be prorated. Don't miss this opportunity to purchase a beautiful KSM built log home situated on 4.25 acres in a peaceful private setting with impressive mountain and farmland views. This home features 3 bedrooms and 2 bathrooms, a custom kitchen with tile and Corian countertops, a striking stone fireplace, and central heat and air conditioning. a 2-bay garage provides convenient parking. Enjoy the outdoors from the inviting wrap-around front porch or relax on the screened-in balcony while takin in the surrounding countryside. A major highlight of the property is the heated in-ground swimming pool with pool house. A small stream adds even mor character to this country property. If you are looking for a permanent residence, private country retreat, or weekend getaway, this property offers an exceptional opportunity. Located in Greenwood school district. Approx.10 min from Millerstown & Rt 322, 40 min. from Harrisburg, 1 hr 20 min from Lancaster.
Pending
Est. $200,000
860 Old Ferry Rd, Millerstown, PA 17062
3beds
2,598sqft
Single Family Residence
Built in 1991
4.25 Acres Lot
$-- Zestimate®
$77/sqft
$-- HOA
What's special
Inviting wrap-around front porchStriking stone fireplace
- 41 days
- 5,290
- 646
Zillow last checked:
Listing updated:
Listed by:
Jacob Yoder 717-513-5386,
Beiler-Campbell Realtors-Quarryville
Source: Bright MLS,MLS#: PAPY2009704
Facts & features
Interior
Bedrooms & bathrooms
- Bedrooms: 3
- Bathrooms: 2
- Full bathrooms: 2
- Main level bathrooms: 1
- Main level bedrooms: 1
Rooms
- Room types: Living Room, Dining Room, Primary Bedroom, Bedroom 2, Kitchen, Bedroom 1, Full Bath
Primary bedroom
- Level: Main
- Area: 247 Square Feet
- Dimensions: 19 X 13
Bedroom 1
- Level: Upper
- Area: 252 Square Feet
- Dimensions: 21 X 12
Bedroom 2
- Level: Upper
- Dimensions: 0 X 11
Dining room
- Level: Main
- Area: 144 Square Feet
- Dimensions: 12 X 12
Other
- Level: Main
- Area: 54 Square Feet
- Dimensions: 6 X 9
Other
- Level: Upper
- Area: 91 Square Feet
- Dimensions: 7 X 13
Kitchen
- Level: Main
- Area: 180 Square Feet
- Dimensions: 15 X 12
Living room
- Level: Main
- Area: 361 Square Feet
- Dimensions: 19 X 19
Heating
- Central, Heat Pump, Electric, Propane
Cooling
- Central Air, Electric
Appliances
- Included: Electric Water Heater
- Laundry: Main Level
Features
- Flooring: Vinyl, Wood
- Basement: Garage Access,Interior Entry,Partially Finished,Shelving
- Number of fireplaces: 2
- Fireplace features: Gas/Propane, Stone, Wood Burning
Interior area
- Total structure area: 2,598
- Total interior livable area: 2,598 sqft
- Finished area above ground: 2,598
- Finished area below ground: 0
Property
Parking
- Total spaces: 2
- Parking features: Basement, Gravel, Attached
- Attached garage spaces: 2
- Has uncovered spaces: Yes
Accessibility
- Accessibility features: None
Features
- Levels: Two
- Stories: 2
- Patio & porch: Deck, Porch, Screened, Wrap Around
- Has private pool: Yes
- Pool features: In Ground, Heated, Private
- Has view: Yes
- View description: Trees/Woods
Lot
- Size: 4.25 Acres
- Features: Front Yard, Rural, Secluded, Stream/Creek, Wooded
Details
- Additional structures: Above Grade, Below Grade
- Parcel number: 130022.00041.000
- Zoning: AGRICULTURE
- Special conditions: Auction
Construction
Type & style
- Home type: SingleFamily
- Architectural style: Log Home
- Property subtype: Single Family Residence
Materials
- Log Siding
- Foundation: Block
- Roof: Metal
Condition
- New construction: No
- Year built: 1991
Utilities & green energy
- Electric: Circuit Breakers
- Sewer: On Site Septic
- Water: Holding Tank, Well
Community & HOA
Community
- Subdivision: None Available
HOA
- Has HOA: No
Location
- Region: Millerstown
- Municipality: LIVERPOOL TWP
Financial & listing details
- Price per square foot: $77/sqft
- Tax assessed value: $453,699
- Annual tax amount: $5,325
- Date on market: 8/12/2026
- Listing agreement: Exclusive Right To Sell
- Listing terms: Cash,Conventional
- Ownership: Fee Simple
- Road surface type: Paved
Estimated market value
Not available
Estimated sales range
Not available
Not available
Public tax history
| Year | Property taxes | Tax assessment |
|---|---|---|
| 2025 | $5,628 | $287,700 |
| 2024 | $5,628 | $287,700 |
| 2023 | $5,628 | $287,700 |
| 2022 | $5,628 +2% | $287,700 |
| 2021 | $5,519 +7% | $287,700 |
| 2020 | $5,159 +2.3% | $287,700 |
| 2018 | $5,044 | $287,700 |
| 2017 | $5,044 | $287,700 |
| 2016 | -- | $287,700 |
| 2015 | $4,136 | $287,700 |
| 2014 | $4,136 | $287,700 |
| 2013 | -- | $287,700 |
| 2012 | -- | $287,700 |
| 2011 | -- | $287,700 +62.9% |
| 2010 | -- | $176,610 +12.5% |
| 2009 | -- | $156,980 |
| 2008 | -- | $156,980 |
| 2007 | -- | $156,980 |
| 2006 | -- | $156,980 |
| 2005 | -- | $156,980 |
| 2004 | -- | $156,980 |
Find assessor info on the county website
Climate risks
Neighborhood: 17062
Nearby schools
Schools provided by the listing agent
- Elementary: Greenwood
- Middle: Greenwood Middle / High
- High: Greenwood Middle / High School
- District: Greenwood
Source: Bright MLS. This data may not be complete. We recommend contacting the local school district to confirm school assignments for this home.
- $738,200-- bd-- ba1.3k sqft510 Old Ferry Rd, Millerstown, PA 17062Off Market
- $1,092,500-- bd-- ba3.4k sqft869 Old Ferry Rd, Millerstown, PA 17062Off Market
- $320,7002 bd2 ba1.9k sqft890 Old Ferry Rd, Millerstown, PA 17062Off Market
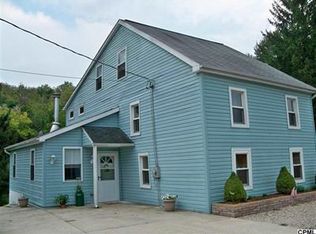
- $425,900-- bd-- ba1.9k sqft20 Grubbs Church Rd, Millerstown, PA 17062Off Market
