Skip main navigation
Active under contract-show
  • $525,000

    860 Primrose St, Reno, NV 89509

    2beds
    1,048sqft
    : Get pre-qualified
    Single Family Residence
    Built in 1946
    6,534 Square Feet Lot
    $530,600 Zestimate®
    $501/sqft
    $-- HOA

    What's special

    Clean modern aestheticModern countertopsTimeless characterSleek cabinetrySpacious lotGenerously sized backyardMature landscaping
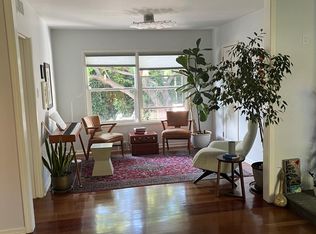
    Welcome to a home that perfectly blends timeless character with thoughtfully curated modern updates, all set on a spacious lot in an established neighborhood. From the moment you arrive, the mature landscaping and striking front yard tree create a warm, inviting presence that immediately feels like home. Inside, you'll find a bright and airy living space filled with natural light, complemented by beautifully refinished wood flooring and a clean, modern aesthetic. The open flow between the living and dining areas creates a comfortable environment for both everyday living and entertaining, while the large front windows bring the outdoors in and enhance the home's inviting feel. The kitchen has been tastefully updated with a designer touch, featuring sleek cabinetry, modern countertops, stainless steel appliances, and a bold accent wall that adds personality and style. Thoughtful details and efficient use of space make this kitchen both functional and visually striking. The home continues to impress with well-proportioned bedrooms and an updated bathroom, offering a clean, cohesive design that's both comfortable and move-in ready. Step outside to a generously sized backyard offering endless potential. Whether you envision entertaining, gardening, or expanding the outdoor living space, the lot provides flexibility and room to grow. A attached structure adds additional versatility—ideal for a workshop, studio, or extra storage. With its blend of charm, updates, and usable space, this home presents a rare opportunity to own a property that feels both established and refreshed. Conveniently located near local amenities, shopping, and dining, this home offers the perfect balance of comfort and accessibility.
    18 days
    |
    982
    |
    101
    |

    Zillow last checked:

    Listing updated:

    Listed by:

    Mitchell Ross S.182275 775-232-5755,

    RE/MAX Professionals-Reno

    Source: NNRMLS,MLS#: 260005737MLS Logo

      Facts & features

      Interior

      Bedrooms & bathrooms
      • Bedrooms: 2
      • Bathrooms: 1
      • Full bathrooms: 1
      Heating
      • Fireplace(s), Forced Air, Natural Gas
      Appliances
      • Included: Disposal, Dryer, Electric Cooktop, Electric Oven, Electric Range, Microwave, Oven, Refrigerator, Washer
      • Laundry: Cabinets, Shelves, Washer Hookup
      Features
      • Ceiling Fan(s), Pantry, Master Downstairs, Smart Thermostat
      • Flooring: Varies, Wood
      • Windows: Blinds, Double Pane Windows, Drapes, Single Pane Windows, Vinyl Frames
      • Number of fireplaces: 1
      • Fireplace features: Gas
      • Common walls with other units/homes: No Common Walls
      Interior area
      • Total structure area: 1,048
      • Total interior livable area: 1,048 sqft

      Property

      Parking
      • Total spaces: 1
      • Parking features: Attached, Garage
      • Attached garage spaces: 1
      Features
      • Stories: 1
      • Patio & porch: Porch, Covered, Patio
      • Exterior features: None
      • Spa features: None
      • Fencing: Back Yard
      • Has view: Yes
      • View description: Trees/Woods
      Lot
      • Size: 6,534 Square Feet
      • Features: Landscaped, Level
      Details
      • Additional structures: None
      • Parcel number: 01019321
      • Zoning: SF-6

      Construction

      Type & style
      • Home type: SingleFamily
      • Property subtype: Single Family Residence
      Materials
      • Asbestos
      • Foundation: Crawl Space
      • Roof: Composition,Shingle
      Condition
      • New construction: No
      • Year built: 1946

      Utilities & green energy

      • Sewer: Public Sewer
      • Water: Public
      • Utilities for property: Cable Available, Cable Connected, Electricity Available, Electricity Connected, Internet Available, Internet Connected, Natural Gas Available, Phone Available, Sewer Available, Sewer Connected, Water Available, Water Connected, Water Meter Installed

      Community & HOA

      Community
      • Security: Carbon Monoxide Detector(s), Keyless Entry, Smoke Detector(s)
      • Subdivision: Westfield Village
      HOA
      • Has HOA: No
      Location
      • Region: Reno

      Financial & listing details

      • Price per square foot: $501/sqft
      • Tax assessed value: $154,818
      • Annual tax amount: $858
      • Date on market: 5/8/2026
      • Cumulative days on market: 17 days
      • Listing terms: Cash,Conventional,FHA,USDA Loan,VA Loan

        Estimated market value

        $530,600

        $504,000 - $557,000

        $2,317/mo

        Price history

        DateEventPrice
        5/13/2026Contingent$525,000$501/sqft
        Source: NNRMLS #260005737 Report a problem
        5/8/2026Listed for sale$525,000+8.2%$501/sqft
        Source: NNRMLS #260005737 Report a problem
        6/9/2022Sold$485,000+3.4%$463/sqft
        Source: Public Record Report a problem
        5/9/2022Pending sale$469,000$448/sqft
        Source: NNRMLS #220006026 Report a problem
        5/4/2022Listed for sale$469,000+221.5%$448/sqft
        Source: NNRMLS #220006026 Report a problem
        10/22/2011Listing removed$145,900$139/sqft
        Source: Coldwell Banker Select Real Estate #100007192 Report a problem
        3/2/2011Price change$145,900+100520.7%$139/sqft
        Source: Coldwell Banker Select Real Estate #100007192 Report a problem
        2/25/2011Listed for sale$145-99.9%
        Source: Coldwell Banker Select Real Estate #100007192 Report a problem
        8/26/2010Sold$144,000-1.3%$137/sqft
        Source: Public Record Report a problem
        6/26/2010Pending sale$145,900$139/sqft
        Source: Coldwell Banker Select Real Estate #100007192 Report a problem
        5/23/2010Listed for sale$145,900-9.9%$139/sqft
        Source: Coldwell Banker Select Real Estate #100007192 Report a problem
        5/14/2010Sold$162,000-33.7%$155/sqft
        Source: Public Record Report a problem
        1/2/2009Listing removed$244,500$233/sqft
        Source: Listhub #80012424 Report a problem
        10/22/2008Price change$244,500-2.2%$233/sqft
        Source: Listhub #80012424 Report a problem
        10/11/2008Price change$249,995-3.5%$239/sqft
        Source: Listhub #80012424 Report a problem
        8/22/2008Listed for sale$259,000$247/sqft
        Source: Listhub #80012424 Report a problem

        Public tax history

        YearProperty taxesTax assessment
        2025$835 +3%$54,186 +1.5%
        2024$811 +3%$53,360 -1.6%
        2023$788 +3%$54,202 +18.1%
        2022$765 +3.2%$45,910 +30.4%
        2021$741 +3%$35,199 +11.8%
        2020$719 -2.9%$31,478
        2019$741 +3%$31,478 +25.8%
        2018$719 +8.7%$25,029 -1.2%
        2017$662 $25,335 +9.3%
        2016$662 $23,189 +12.1%
        2015$662 +3.3%$20,684 +12.2%
        2014$641 $18,427 +8.9%
        2013$641 $16,918
        2012-- $16,918 +6.4%
        2011-- $15,893 -19.7%
        2010-- $19,790 -21.2%
        2009-- $25,127 -10.9%
        2008-- $28,188 -21.1%
        2007-- $35,744 +20%
        2006-- $29,788 +2.8%
        2005-- $28,981 +46.8%
        2004-- $19,740 -0.5%
        2003-- $19,831 +0.3%
        2002-- $19,775
        2001-- $19,775

        Find assessor info on the county website

        Monthly payment

        Est. payment

          Payment breakdown

          Explore the cost of this home by adjusting the details. Changes won't be saved.
          All calculations are estimates and provided by Zillow, Inc. for informational purposes only. Actual amounts may vary.
          HOA fees may include property taxes on listings classified as Co-Ops. Contact the listing agent and/or owner for fee details.
          Mortgage interest rates are dependent on a number of factors, including credit score, down payment, and repayment length. Interest rate data provided by Zillow Group Marketplace, Inc. as of 1/1/1970 from various mortgage lenders with which we have lead or other similar arrangements; the Estimated Payment is an average of those rates.
          See how much you could borrow to make a competitive offer.

          Climate risks

          Neighborhood: Idlewild

          Getting around

          30 / 100
          Some Transit

          Nearby schools

          GreatSchools rating
          Schools provided by the listing agent
          • Elementary: Hunter Lake
          • Middle: Swope
          • High: Reno

          Source: NNRMLS. This data may not be complete. We recommend contacting the local school district to confirm school assignments for this home.

          A local agent can set up tours, give advice and negotiate with sellers.

          Browse local experts

          Similar homes

          Skip to the end of the carouselSkip to the beginning of the carousel