Skip main navigation
Closed
  • $382,000

    860 Scotch Ridge Road, Schenectady, NY 12306

    3beds
    1,628sqft
    Single Family Residence, Residential
    Built in 1950
    1 Acres Lot
    $382,400 Zestimate®
    $235/sqft
    $2,052 Estimated rent

    Home value

    $382,400

    $356,000 - $413,000

    $2,052/mo

    Zestimate® history
    Loading
    Loading...

    Owner options

    List your home for rent

    $2,052/mo

    Rent Zestimate®

    Find your next renter with Zillow Rental Manager. Plus, with online applications, you can quickly screen prospective tenants – for free.

    Learn more

    $2,052/mo

    Rent Zestimate®

    Refinance and save

    $2,878/mo

    Est. payment

    Refinancing to a lower rate could help reduce your monthly payments and save thousands over the life of the loan.

    See today's rates

    $2,878/mo

    Est. payment

    Explore your selling options

    Work with a Zillow partner agent

    Leverage their expertise and Zillow's premium Showcase listings to get your home seen by more buyers.

    Get started

    List with your own agent

    Get your home in front of millions of buyers by listing it on Zillow.

    Learn how to do it

    Sell it yourself

    Take full control of how buyers see your home on Zillow by listing For Sale by Owner (FSBO).

    List your home

    What's special

    Central airHardwood floors throughout
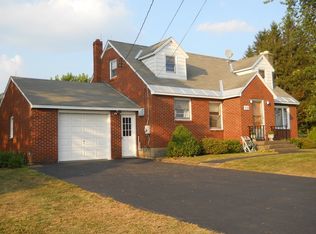
    A must-see beautifully updated brick Cape Cod set on a scenic 1-acre lot with picturesque views! This move-in-ready home offers timeless charm with modern updates, featuring 3 bedrooms, hardwood floors throughout, an updated kitchen with granite countertops and stainless steel appliances, and a renovated full bath. Freshly painted kitchen, living room, and downstairs bedroom add a crisp, refreshed feel, while central air and newer mechanicals, roof, and septic system provide added comfort and peace of mind. A spacious fenced-in yard provides a wonderful outdoor setting for relaxing, entertaining, gardening, or enjoying time with family and pets. Outdoor enthusiasts, hobbyists, contractors, and collectors will appreciate the exceptional storage and workspace options, including an attached 1-car garage, a 2-car detached garage, and a spacious pole barn with room to park up to 6 vehicles. Conveniently located near shopping, dining, and major highways, this property offers the perfect blend of charm, versatility, and functionality. A rare opportunity to enjoy an abundance of indoor and outdoor space in a beautiful setting!

    Zillow last checked:

    Listing updated:

    Listed by:

    Melissa A Barone 518-470-6181,

    Romeo Team Realty

    Bought with:

    Rajiv Kumar, 10401398392

    Empire Real Estate Firm LLC

    Source: Global MLS,MLS#: 202623926MLS Logo

    Facts & features

    Interior

    Bedrooms & bathrooms
    • Bedrooms: 3
    • Bathrooms: 1
    • Full bathrooms: 1
    Bedroom
    • Level: First
    Bedroom
    • Level: First
    Bedroom
    • Level: Second
    Full bathroom
    • Level: First
    Den
    • Level: Second
    Kitchen
    • Level: First
    Living room
    • Level: First
    Heating
    • Forced Air, Oil
    Cooling
    • Central Air
    Appliances
    • Included: Dishwasher, Dryer, Microwave, Oven, Range, Refrigerator, Washer
    • Laundry: In Basement
    Features
    • High Speed Internet, Ceiling Fan(s), Wall Paneling, Built-in Features, Eat-in Kitchen
    • Flooring: Hardwood, Linoleum
    • Doors: Storm Door(s)
    • Windows: Curtain Rods, Display Window(s)
    • Basement: Finished,Full,Heated,Interior Entry,Partial
    Interior area
    • Total structure area: 1,628
    • Total interior livable area: 1,628 sqft
    • Finished area above ground: 1,628
    • Finished area below ground: 0

    Property

    Parking
    • Total spaces: 15
    • Parking features: Off Street, Workshop in Garage, Paved, Attached, Circular Driveway, Detached, Driveway, Garage Door Opener
    • Attached garage spaces: 9
    • Has uncovered spaces: Yes
    Features
    • Fencing: Chain Link,Fenced,Partial
    • Has view: Yes
    • View description: Mountain(s), Skyline, Trees/Woods, Valley, City, Hills
    Lot
    • Size: 1 Acres
    • Features: Level, Views
    Details
    • Additional structures: Shed(s), Workshop, Barn(s), Garage(s)
    • Parcel number: 422600 46.214
    • Zoning description: Single Residence
    • Special conditions: Standard

    Construction

    Type & style
    • Home type: SingleFamily
    • Architectural style: Cape Cod
    • Property subtype: Single Family Residence, Residential
    Materials
    • Brick
    • Foundation: Block
    • Roof: Asphalt
    Condition
    • Updated/Remodeled
    • New construction: No
    • Year built: 1950

    Utilities & green energy

    • Electric: Circuit Breakers
    • Sewer: Septic Tank
    • Utilities for property: Cable Available

    Community & HOA

    HOA
    • Has HOA: No
    Location
    • Region: Schenectady

    Financial & listing details

    • Price per square foot: $235/sqft
    • Tax assessed value: $380,952
    • Annual tax amount: $6,977
    • Date on market: 8/13/2026

    Price history

    DateEventPrice
    10/1/2026Sold$382,000-0.8%$235/sqft
    Source: Global MLS #202623926 Report a problem
    8/17/2026Pending sale$385,000$236/sqft
    Source: Global MLS #202623926 Report a problem
    8/13/2026Listed for sale$385,000+44.7%$236/sqft
    Source: Global MLS #202623926 Report a problem
    11/20/2020Sold$266,000+0.4%$163/sqft
    Source: Global MLS #202028333 Report a problem
    9/28/2020Pending sale$264,900$163/sqft
    Source: Miranda Real Estate Group Inc #202028333 Report a problem
    9/16/2020Listed for sale$264,900+37.6%$163/sqft
    Source: Miranda Real Estate Group Inc #202028333 Report a problem
    11/6/2013Sold$192,500+94.4%$118/sqft
    Source: Public Record Report a problem
    8/16/2013Sold$99,000$61/sqft
    Source: Agent Provided Report a problem
    7/9/2013Listed for sale$99,000$61/sqft
    Source: Brilliant Home Realty #201323695 Report a problem

    Public tax history

    YearProperty taxesTax assessment
    2025-- $80,000
    2024-- $80,000
    2023-- $80,000
    2022-- $80,000
    2021-- $80,000 +77.8%
    2020-- $45,000
    2019-- $45,000
    2018-- $45,000
    2017$3,191 $45,000
    2016-- $45,000
    2015-- $45,000
    2014-- $45,000
    2013-- $45,000
    2012-- $45,000
    2011-- $45,000
    2010-- $45,000
    2009-- $45,000
    2008-- $45,000
    2007-- $45,000
    2006-- $45,000
    2005-- $45,000
    2004-- $45,000
    2002-- $45,000
    2001-- $45,000
    2000-- $45,000
    Find assessor info on the county website

    Neighborhood: 12306

    Nearby schools

    GreatSchools rating
    Schools provided by the listing agent
    • Elementary: Jefferson ES

    Source: Global MLS. This data may not be complete. We recommend contacting the local school district to confirm school assignments for this home.

    Sell for more on Zillow
    Get a Zillow Showcase℠ listing at no additional cost and you could sell for .
    $382,400
    2% more
    +$7,648
    With Zillow Showcase(estimated)
    $390,048
    Sell for more on Zillow
    Get a Zillow Showcase℠ listing at no additional cost and you could sell for .
    $382,400
    2% more
    +$7,648
    With Zillow Showcase(estimated)
    $390,048