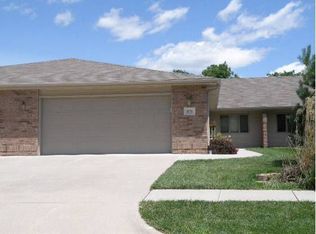
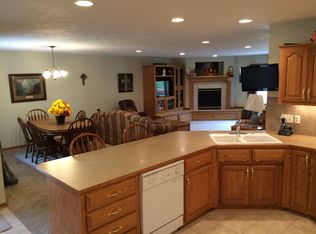
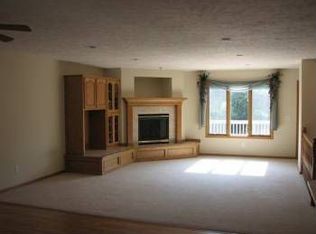
Looking for a home that's easy to enjoy without all the upkeep? This home offers a true lock and leave lifestyle, with lawn care and snow removal taken care of for you. The main level features a roomy primary suite with its own bathroom, plus a second bedroom and an additional full bath. The finish in the walkout basement adds even more living space with a third bedroom, another full bathroom, and plenty of room for guests, hobbies, or a second great room. You'll also find generous storage space for seasonal items and everything else that needs a place. Enjoy the deck, the walkout lower level, and the freedom of low-maintenance living, whether you're at home or away.
Pending
$385,000
860 Southfork Rd, Blair, NE 68008
3beds
2,518sqft
Condominium
Built in 2002
-- sqft lot
$372,900 Zestimate®
$153/sqft
$250/mo HOA
What's special
Walkout lower levelGenerous storage spaceSecond bedroom
- 132 days
- 127
- 4
Zillow last checked:
Listing updated:
Listed by:
Melanie Kaeding 402-278-1019,
NP Dodge RE Sales Inc WA Cty
Source: GPRMLS,MLS#: 22616125
Facts & features
Interior
Bedrooms & bathrooms
- Bedrooms: 3
- Bathrooms: 3
- Full bathrooms: 2
- 3/4 bathrooms: 1
- Main level bathrooms: 2
Primary bedroom
- Features: Wall/Wall Carpeting
- Level: Main
- Area: 217
- Dimensions: 15.5 x 14
Bedroom 2
- Features: Wall/Wall Carpeting
- Level: Main
- Area: 112.22
- Dimensions: 11.1 x 10.11
Bedroom 3
- Features: Wall/Wall Carpeting
- Level: Basement
- Area: 162.56
- Dimensions: 13.11 x 12.4
Primary bathroom
- Features: 3/4
Great room
- Features: Wall/Wall Carpeting
- Level: Basement
Kitchen
- Features: Ceramic Tile Floor
- Level: Main
- Area: 130.5
- Dimensions: 14.5 x 9
Living room
- Features: Wall/Wall Carpeting
- Level: Main
- Area: 531.44
- Dimensions: 29.2 x 18.2
Basement
- Area: 1542
Heating
- Natural Gas, Forced Air
Cooling
- Central Air
Appliances
- Included: Range, Refrigerator, Washer, Dishwasher, Dryer, Microwave
- Laundry: Ceramic Tile Floor
Features
- Flooring: Carpet, Ceramic Tile
- Basement: Walk-Out Access,Partially Finished
- Number of fireplaces: 1
Interior area
- Total structure area: 2,518
- Total interior livable area: 2,518 sqft
- Finished area above ground: 1,542
- Finished area below ground: 976
Property
Parking
- Total spaces: 2
- Parking features: Attached
- Attached garage spaces: 2
Features
- Patio & porch: Patio, Deck
- Fencing: None
Lot
- Size: 9,147 Square Feet
- Features: Up to 1/4 Acre.
Details
- Parcel number: 890086592
Construction
Type & style
- Home type: Condo
- Architectural style: Ranch
- Property subtype: Condominium
- Attached to another structure: Yes
Materials
- Vinyl Siding
- Foundation: Block
- Roof: Composition
Condition
- Not New and NOT a Model
- New construction: No
- Year built: 2002
Utilities & green energy
- Sewer: Public Sewer
- Water: Public
Community & HOA
Community
- Subdivision: Southfork Addition
HOA
- Has HOA: Yes
- Services included: Maintenance Structure, Maintenance Grounds, Snow Removal
- HOA fee: $250 monthly
Location
- Region: Blair
Financial & listing details
- Price per square foot: $153/sqft
- Tax assessed value: $288,815
- Annual tax amount: $3,264
- Date on market: 6/9/2026
- Listing terms: VA Loan,FHA,Conventional,Cash
- Ownership: Condominium
Estimated market value
$372,900
$354,000 - $392,000
$2,413/mo
Price history
| Date | Event | Price |
|---|---|---|
| 9/28/2026 | Pending sale | $385,000$153/sqft |
Source:  GPRMLS #22616125 Report a problem GPRMLS #22616125 Report a problem | ||
| 7/20/2026 | Price change | $385,000-3.8%$153/sqft |
Source: GPRMLS #22616125 Report a problem | ||
| 6/22/2026 | Listed for sale | $400,000$159/sqft |
Source: GPRMLS #22616125 Report a problem | ||
| 6/19/2026 | Pending sale | $400,000$159/sqft |
Source: GPRMLS #22616125 Report a problem | ||
| 6/9/2026 | Listed for sale | $400,000+110.5%$159/sqft |
Source: GPRMLS #22616125 Report a problem | ||
| 4/23/2013 | Sold | $190,000$75/sqft |
Source: Agent Provided Report a problem | ||
Public tax history
| Year | Property taxes | Tax assessment |
|---|---|---|
| 2025 | $3,264 +7.5% | $288,815 +8.6% |
| 2024 | $3,036 -19% | $265,830 +10.5% |
| 2023 | $3,747 -6.9% | $240,580 +10.3% |
| 2022 | $4,023 +5.5% | $218,110 +7.7% |
| 2021 | $3,811 -7.5% | $202,545 +0.2% |
| 2020 | $4,120 +7.9% | $202,105 +7.3% |
| 2019 | $3,817 +10.1% | $188,385 +6.4% |
| 2018 | $3,467 +5.5% | $177,080 +5.2% |
| 2016 | $3,286 +5.7% | $168,360 +6.1% |
| 2015 | $3,109 +1.5% | $158,695 |
| 2014 | $3,062 -0.8% | $158,695 |
| 2013 | $3,085 -2.9% | $158,695 |
| 2012 | $3,176 -1.4% | $158,695 |
| 2011 | $3,221 -11.3% | $158,695 -11.4% |
| 2010 | $3,633 -2.3% | $179,170 |
| 2009 | $3,718 | $179,170 |
Find assessor info on the county website
Monthly payment
Est. payment
Payment breakdown
Explore the cost of this home by adjusting the details. Changes won't be saved.Climate risks
Neighborhood: 68008
Nearby schools
Schools provided by the listing agent
- Elementary: Deerfield
- Middle: Otte Blair
- High: Blair
- District: Blair
Source: GPRMLS. This data may not be complete. We recommend contacting the local school district to confirm school assignments for this home.
Similar homes
- $399,5003 bd3 ba2.1k sqft3058 Westridge Dr, Blair, NE 68008For Sale

 MLS ID #22628844, Amy Barnhill, NP Dodge RE Sales Inc WA Cty. GPRMLS
 - $415,0003 bd3 ba2.6k sqft1104 N 28th Ave, Blair, NE 68008For Sale
 MLS ID #22629054, Sarah Jensen, Realty ONE Group Sterling. GPRMLS
 - $399,0003 bd3 ba1.9k sqft1424 Mount Hope Cir, Blair, NE 68008For Sale
 MLS ID #22625256, Amy Barnhill, NP Dodge RE Sales Inc WA Cty. GPRMLS
 - $284,9003 bd4 ba1.8k sqft1113 S 16th Ave, Blair, NE 68008For Sale
 MLS ID #22627336, Julie Hayes, NP Dodge RE Sales Inc WA Cty. GPRMLS
 - $399,0004 bd4 ba3.3k sqft10505 N 152nd Avenue Cir, Bennington, NE 68007For SaleMLS ID #22629758, Heather Starmer, BHHS Ambassador Real Estate. GPRMLS
- $399,9004 bd4 ba2.8k sqft12516 Eagle Run Dr, Omaha, NE 68164For SaleMLS ID #22629974, Jason Birnstihl, BHHS Ambassador Real Estate. GPRMLS
- $235,0003 bd2 ba1.6k sqft734 N 15th St, Blair, NE 68008For SaleMLS ID #22625661, Sarah Jensen, Realty ONE Group Sterling. GPRMLS
- $369,9003 bd3 ba2.3k sqft8902 N 158th St, Bennington, NE 68007For SaleMLS ID #22626485, Joe Keenan, Nebraska Realty. GPRMLS
- $360,0004 bd3 ba2.8k sqft10320 Hilltop Rd, Omaha, NE 68134For SaleMLS ID #22629945, Scott Anderson, NextHome Signature Real Estate. GPRMLS
- $339,5003 bd3 ba2.1k sqft12111 N 159th St, Bennington, NE 68007For SaleMLS ID #22629106, Angela Coleman, Nebraska Realty. GPRMLS
- $389,9005 bd4 ba3.1k sqft14902 Mormon St, Bennington, NE 68007For SaleMLS ID #22628894, Jayden Liu, BHHS Ambassador Real Estate. GPRMLS
- $384,0003 bd3 ba2.2k sqft14912 Cuming St, Omaha, NE 68154For SaleMLS ID #22628441, Erin Boyer, SimpliCity Real Estate. GPRMLS
- $384,0004 bd3 ba2.8k sqft13545 Ames Ave, Omaha, NE 68164For SaleMLS ID #22626165, Troy Sanders, Nebraska Realty. GPRMLS
- $400,0004 bd4 ba3.1k sqft13734 Hillsborough Dr, Omaha, NE 68164For SaleMLS ID #22627969, Nick Pacal, BHHS Ambassador Real Estate. GPRMLS
- $389,0003 bd3 ba2.7k sqft4203 N 176th St, Omaha, NE 68116For SaleMLS ID #22626612, Marla Janak, BHHS Ambassador Real Estate. GPRMLS
- $420,0004 bd4 ba2.4k sqft16006 Franklin St, Omaha, NE 68118For SaleMLS ID #22629052, Mandi Lackas, Nebraska Realty. GPRMLS
- $384,9004 bd3 ba2.5k sqft4810 N 175th St, Omaha, NE 68116For SaleMLS ID #22625052, Jeffrey Hagel, Jeff Hagel Broker. GPRMLS
- $415,0003 bd3 ba2k sqft1402 N 180th Ave, Elkhorn, NE 68022For SaleMLS ID #22628509, Jayme Bluhm, BHHS Ambassador Real Estate. GPRMLS
- $345,0003 bd4 ba2.3k sqft10353 Redick Ave, Omaha, NE 68122For SaleMLS ID #22629301, Claodio Anthony, BHHS Ambassador Real Estate. GPRMLS
- $375,0004 bd3 ba2.5k sqft10061 Miami Cir, Omaha, NE 68134For SaleMLS ID #22623626, Rusty Johnson, BHHS Ambassador Real Estate. GPRMLS
