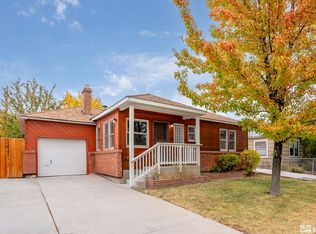
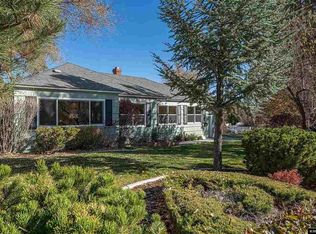
Spacious 5 bedroom, 3 bath residence, consisting of 1,423 square feet on the main floor and 1,273 square feet on the fully finished, dugout basement, for lease. Walking distance to UNR in a great neighborhood. Newly refinished hardwood floors in the Living Room, Master Bedroom and second Bedroom on the main level of the home; newly carpeted bedrooms on the main level of the home and in the two bedrooms in the lower level of the home; Beautiful Trex deck overlooking a spacious, tree-adorned back yard; Large entertainment center/bar room with 10' x 16' inlaid stone chessboard, framed by Brazilian cherry wood hard-wood flooring; laundry room with washer and dryer; and 2 car garage.
Owner pays for sewer bill and lawn service. Tenants are responsible for water, gas, electricity, waste management, telephones, cable and internet (depending on what tenants want to sign up for). Security deposit and first months rent are due on the date lease begins. Pets are not preferred but are not a deal breaker if a tenant is otherwise good at keeping up tenants responsibilities.
House for rent
Accepts Zillow applicationsSpecial offer
$3,600/moFees may apply
860 W 11th St, Reno, NV 89503
5beds
2,800sqft
Price may not include required fees and charges. Price shown reflects the lease term provided. Learn more|
Single family residence
Available Tue Sep 1 2026
Cats, small dogs OK
Air conditioner, central air
In unit laundry
Attached garage parking
Central
What's special
- 1 day |
- -- |
- -- |
Zillow last checked:
Listing updated:
Travel times
Facts & features
Interior
Bedrooms & bathrooms
- Bedrooms: 5
- Bathrooms: 3
- Full bathrooms: 3
Heating
- Central
Cooling
- Air Conditioner, Central Air
Appliances
- Included: Dryer, Washer
- Laundry: In Unit
Features
- Flooring: Hardwood
Interior area
- Total interior livable area: 2,800 sqft
Property
Parking
- Parking features: Attached, Garage
- Has attached garage: Yes
- Details: Contact manager
Features
- Patio & porch: Patio
Details
- Additional structures: Garage(s)
- Parcel number: 00235203
Construction
Type & style
- Home type: SingleFamily
- Property subtype: Single Family Residence
Utilities & green energy
- Utilities for property: Sewage
Community & HOA
Location
- Region: Reno
Financial & listing details
- Lease term: 1 Year
Price history
| Date | Event | Price |
|---|---|---|
| 8/26/2026 | Listed for rent | $3,600+9.1%$1/sqft |
Source: Zillow Rentals Report a problem | ||
| 8/13/2023 | Listing removed | -- |
Source: Zillow Rentals Report a problem | ||
| 7/22/2023 | Listed for rent | $3,300+37.5%$1/sqft |
Source: Zillow Rentals Report a problem | ||
| 2/6/2021 | Listing removed | -- |
Source: Owner Report a problem | ||
| 7/31/2019 | Listing removed | $2,400$1/sqft |
Source: Owner Report a problem | ||
| 7/25/2019 | Listed for rent | $2,400+41.2%$1/sqft |
Source: Owner Report a problem | ||
| 4/16/2014 | Listing removed | $1,700$1/sqft |
Source: Owner Report a problem | ||
| 3/16/2014 | Listed for rent | $1,700$1/sqft |
Source: Owner Report a problem | ||
| 7/16/2004 | Sold | $295,000+51.3%$105/sqft |
Source: Public Record Report a problem | ||
| 6/5/2003 | Sold | $195,000+23.4%$70/sqft |
Source: Public Record Report a problem | ||
| 6/28/1995 | Sold | $158,000+27.9%$56/sqft |
Source: Public Record Report a problem | ||
| 11/30/1994 | Sold | $123,500$44/sqft |
Source: Public Record Report a problem | ||
Neighborhood: Old Northwest - West University
Nearby schools
GreatSchools rating
- 7/10Peavine Elementary SchoolGrades: PK-5Distance: 0.3 mi
- 5/10Archie Clayton Middle SchoolGrades: 6-8Distance: 1 mi
- 7/10Reno High SchoolGrades: 9-12Distance: 1.4 mi
- Special offer! The Lease's Security Deposit of $3,600 may be paid in 3 equal payments of $1,200, with the first installment payment of $1,200 paid on the day that the Lease is executed, and the two remaining payments paid on the 1st day of the next 2 succeeding months.