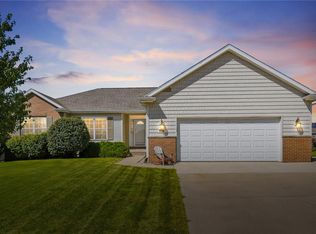
Welcome home to this beautifully maintained two-story offering over 3,000 finished square feet of thoughtfully designed living space in one of Hiawatha's most desirable neighborhoods. With 4 bedrooms, 3.5 baths, and multiple flex spaces and living areas, this home provides the perfect blend of comfort, functionality, and timeless style. The inviting main level features a functional layout filled with natural light, seamlessly connecting the living room, dining area, and well-appointed kitchen—ideal for both everyday living and entertaining. Upstairs, the generous primary suite offers a private retreat with an ensuite bath and walk-in closet, while the 2 additional bedrooms and shared full bathroom provide plenty of space. The finished lower level expands your living options with a recreation room complete with a multimedia space, wet bar, family room, and an additional bedroom and full bath, and tons of storage. Outside, enjoy a oversized maintenance-free deck that overlooks the beautifully landscaped yard with room to relax, play, or host gatherings. The attached garage, attractive curb appeal, and convenient location near parks, trails, schools, shopping, and dining make this home an exceptional opportunity. This bright and beautiful move-in-ready home combines generous living space with an outstanding Hiawatha location. Don't miss your chance to make it yours!
Pending
Price cut: $14K (7/23)
$445,000
860 Wolf Ridge Rd, Hiawatha, IA 52233
4beds
3,176sqft
Single Family Residence
Built in 1998
0.29 Acres Lot
$436,800 Zestimate®
$140/sqft
$8/mo HOA
What's special
Wet barTons of storageMultimedia spaceAttractive curb appealAttached garageBeautifully landscaped yardOversized maintenance-free deck
- 64 days
- 82
- 2
Likely to sell faster than
Zillow last checked:
Listing updated:
Listed by:
Cathy Hill, Crs 319-350-8521,
SKOGMAN REALTY
Source: CRAAR, CDRMLS,MLS#: 2604793 Originating MLS: Cedar Rapids Area Association Of Realtors
Originating MLS: Cedar Rapids Area Association Of RealtorsFacts & features
Interior
Bedrooms & bathrooms
- Bedrooms: 4
- Bathrooms: 4
- Full bathrooms: 3
- 1/2 bathrooms: 1
Rooms
- Room types: Den, Family Room, Laundry, Living Room
Other
- Level: Second
Heating
- Gas
Cooling
- Central Air
Appliances
- Included: Dryer, Dishwasher, Gas Water Heater, Microwave, Range, Refrigerator, Water Softener Owned, Washer
- Laundry: Main Level
Features
- Dining Area, Separate/Formal Dining Room, Eat-in Kitchen, Bath in Primary Bedroom, Upper Level Primary, Wired for Sound
- Basement: Full
- Has fireplace: Yes
- Fireplace features: Insert, Family Room, Gas
Interior area
- Total interior livable area: 3,176 sqft
- Finished area above ground: 2,376
- Finished area below ground: 800
Video & virtual tour
Property
Parking
- Total spaces: 3
- Parking features: Garage, Garage Door Opener
- Garage spaces: 3
Features
- Levels: Two
- Stories: 2
- Patio & porch: Deck
Lot
- Size: 0.29 Acres
- Dimensions: 0.287
Details
- Parcel number: 113128000500000
Construction
Type & style
- Home type: SingleFamily
- Architectural style: Two Story
- Property subtype: Single Family Residence
Materials
- Frame, Vinyl Siding
Condition
- New construction: No
- Year built: 1998
Utilities & green energy
- Sewer: Public Sewer
- Water: Public
Community & HOA
HOA
- Has HOA: Yes
- HOA fee: $90 annually
Location
- Region: Hiawatha
Financial & listing details
- Price per square foot: $140/sqft
- Tax assessed value: $388,500
- Annual tax amount: $6,453
- Date on market: 7/6/2026
- Listing terms: Cash,Conventional
Estimated market value
$436,800
$415,000 - $459,000
$3,191/mo
Price history
| Date | Event | Price |
|---|---|---|
| 8/3/2026 | Pending sale | $445,000$140/sqft |
Source:  CRAAR, CDRMLS #2604793 Report a problem CRAAR, CDRMLS #2604793 Report a problem | ||
| 7/23/2026 | Price change | $445,000-3.1%$140/sqft |
Source: CRAAR, CDRMLS #2604793 Report a problem | ||
| 7/13/2026 | Price change | $459,000-2.9%$145/sqft |
Source: CRAAR, CDRMLS #2604793 Report a problem | ||
| 7/6/2026 | Listed for sale | $472,500+125.5%$149/sqft |
Source: CRAAR, CDRMLS #2604793 Report a problem | ||
| 1/12/1999 | Sold | $209,500$66/sqft |
Source: Public Record Report a problem | ||
Public tax history
| Year | Property taxes | Tax assessment |
|---|---|---|
| 2025 | $6,282 +3.7% | $388,500 +0.6% |
| 2024 | $6,056 -6% | $386,200 +1.9% |
| 2023 | $6,444 +1.3% | $378,900 +16% |
| 2022 | $6,364 -0.1% | $326,700 |
| 2021 | $6,368 +2.2% | $326,700 +6.9% |
| 2020 | $6,232 +1% | $305,700 |
| 2019 | $6,170 +3% | $305,700 +5.7% |
| 2018 | $5,988 +3.5% | $289,300 +6.2% |
| 2017 | $5,788 +0.2% | $272,400 |
| 2016 | $5,774 +2.6% | $272,400 |
| 2015 | $5,630 -0.2% | $272,400 |
| 2014 | $5,644 +2.8% | $272,400 |
| 2013 | $5,492 +9.5% | $272,400 +2% |
| 2012 | $5,014 | $266,963 |
| 2011 | -- | $266,963 |
| 2010 | $4,646 | $266,963 |
| 2008 | -- | $266,963 +5.7% |
| 2007 | -- | $252,544 +5% |
| 2005 | -- | $240,518 +5% |
| 2004 | -- | $229,065 |
| 2003 | -- | $229,065 +5% |
| 2002 | -- | $218,157 |
| 2001 | -- | $218,157 +7% |
| 2000 | -- | $203,885 |
Find assessor info on the county website
Monthly payment
Est. payment
Payment breakdown
Explore the cost of this home by adjusting the details. Changes won't be saved.Climate risks
Neighborhood: 52233
Nearby schools
Schools provided by the listing agent
- Elementary: Viola Gibson
- Middle: Harding
- High: Kennedy
Source: CRAAR, CDRMLS. This data may not be complete. We recommend contacting the local school district to confirm school assignments for this home.
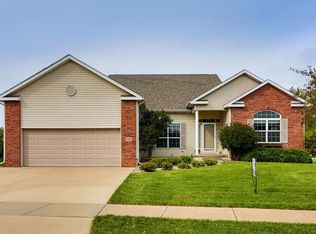
Similar homes
- $425,0004 bd2 ba2.3k sqft1105 Maple St, Robins, IA 52328For Sale
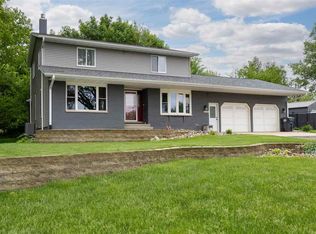 MLS ID #202605391, Rachel Koth. Iowa City Area AOR
 - $450,0006 bd5 ba3.5k sqft6220 High Country Dr NE, Cedar Rapids, IA 52411For Sale
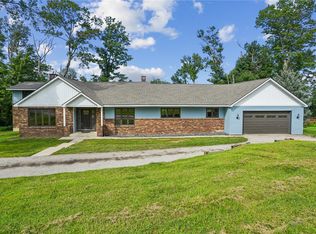 MLS ID #2605673, Troy Mysak, Realty87. CRAAR, CDRMLS
 - $600,0004 bd5 ba3.5k sqft5811 Shiloh Ln, Cedar Rapids, IA 52411For Sale
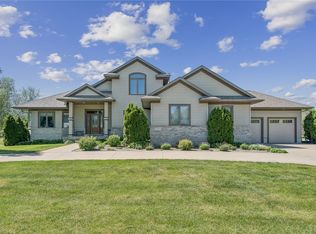 MLS ID #2605675, Lisa Vecerka, Realty87. CRAAR, CDRMLS
 - $409,0004 bd4 ba3k sqft3340 Edgebrooke Dr, Marion, IA 52302For Sale
 MLS ID #2605999, Kelley Reierson, Keller Williams Legacy Group. CRAAR, CDRMLS
