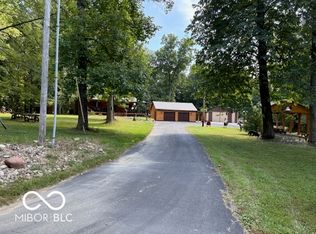
Escape to your own private sportsman's retreat on 40 unrestricted acres in Owen County. This one-of-a-kind log/chalet-style home offers 3 bedrooms, 3.5 baths, and 2,643 sq ft of living space across two levels, plus a full walk-out basement with daylight windows and finished walls. Soaring cathedral ceilings, exposed beams, and rich hardwood floors flow through the great room, anchored by a striking stone wood-burning fireplace. The kitchen features a breakfast bar, eat-in dining, and abundant cabinetry, while the main-level primary suite boasts a walk-in closet, sitting room, double sinks, and a whirlpool tub. Enjoy the outdoors from the covered porch, screened-in porch, deck, and patio areas overlooking mature woods. Outside, this property is truly built for the outdoorsman: two fully stocked fishing lakes (3.5 acres and 1 acre) with bass, bluegill, catfish, and more - complete with automatic fish feeders and aerators to keep the water clear. Two established deer stands and trails winding throughout the acreage make this an excellent property for deer and wild turkey hunting, and a dedicated shooting range accommodates both rifles and handguns, with a separate area set up for sporting clays. Additional features include a long, private driveway, security cameras and system, geothermal heating and cooling, a Generac generator hookup, and a detached garage and workshop with 4+ parking spaces plus a heated carport. The exterior was fully restained and repainted in 2025. Municipal water and septic system are in place. Whether you're seeking a hunting camp, fishing getaway, or a fully equipped private recreational compound, this rare 40-acre offering has it all.
Active
$750,000
8600 Buffalo Rd, Poland, IN 47868
3beds
4,254sqft
:
Get pre-qualified$4,529/mo
Residential, Single Family Residence
Built in 2010
40 Acres Lot
$-- Zestimate®
$176/sqft
$-- HOA
What's special
Striking stone wood-burning fireplaceCovered porchScreened-in porchMain-level primary suiteDouble sinksSitting roomHeated carport
- 11 minutes |
- 25 |
- 3 |
Zillow last checked:
Listing updated:
Listed by:
Drew Schroeder 317-491-5930,
eXp Realty, LLC
Source: MIBOR as distributed by MLS GRID,MLS#: 22114895
Facts & features
Interior
Bedrooms & bathrooms
- Bedrooms: 3
- Bathrooms: 4
- Full bathrooms: 3
- 1/2 bathrooms: 1
- Main level bathrooms: 2
- Main level bedrooms: 1
Primary bedroom
- Level: Main
- Area: 216 Square Feet
- Dimensions: 18x12
Bedroom 2
- Level: Upper
- Area: 176 Square Feet
- Dimensions: 16x11
Bedroom 3
- Level: Upper
- Area: 176 Square Feet
- Dimensions: 16x11
Breakfast room
- Level: Main
- Area: 49 Square Feet
- Dimensions: 7x7
Great room
- Level: Main
- Area: 612 Square Feet
- Dimensions: 34x18
Kitchen
- Features: Marble
- Level: Main
- Area: 187 Square Feet
- Dimensions: 17X11
Laundry
- Features: Other
- Level: Basement
- Area: 36 Square Feet
- Dimensions: 6X6
Mud room
- Features: Marble
- Level: Main
- Area: 126 Square Feet
- Dimensions: 18x7
Office
- Level: Upper
- Area: 91 Square Feet
- Dimensions: 13x7
Sun room
- Features: Tile-Ceramic
- Level: Main
- Area: 156 Square Feet
- Dimensions: 12X13
Sun room
- Features: Tile-Ceramic
- Level: Main
- Area: 208 Square Feet
- Dimensions: 16x13
Heating
- Geothermal, Electric
Cooling
- Central Air
Appliances
- Included: Electric Cooktop, Dishwasher, Dryer, Electric Water Heater, Microwave, Oven, Refrigerator, Washer
Features
- Breakfast Bar, Cathedral Ceiling(s), Ceiling Fan(s), Hardwood Floors, Eat-in Kitchen, Pantry, Supplemental Storage, Walk-In Closet(s)
- Flooring: Hardwood
- Basement: Daylight,Finished Walls,Storage Space,Walk-Out Access
- Number of fireplaces: 1
- Fireplace features: Wood Burning, Great Room
Interior area
- Total structure area: 4,254
- Total interior livable area: 4,254 sqft
- Finished area below ground: 0
Video & virtual tour
Property
Parking
- Total spaces: 4
- Parking features: Carport, Detached, Gravel, Garage Door Opener, Heated Garage, Storage, Workshop in Garage
- Garage spaces: 4
- Has carport: Yes
Features
- Levels: Two
- Stories: 2
- Patio & porch: Covered, Deck, Patio, Screened
- Has view: Yes
- View description: Forest, Lake, Pond
- Has water view: Yes
- Water view: Lake,Pond
Lot
- Size: 40 Acres
- Features: Not In Subdivision, Rural - Not Subdivision, Mature Trees, Wooded
Details
- Additional structures: Storage
- Parcel number: 600426100010000019
- Special conditions: Sales Disclosure Not Required,Estate
- Horse amenities: None
Construction
Type & style
- Home type: SingleFamily
- Architectural style: Log
- Property subtype: Residential, Single Family Residence
Materials
- Wood With Stone
- Foundation: Concrete Perimeter
Condition
- New construction: No
- Year built: 2010
Utilities & green energy
- Water: Public
Community & HOA
Community
- Subdivision: No Subdivision
HOA
- Has HOA: No
Location
- Region: Poland
Financial & listing details
- Price per square foot: $176/sqft
- Tax assessed value: $466,500
- Annual tax amount: $3,606
- Date on market: 7/24/2026
- Cumulative days on market: 1 day
Estimated market value
Not available
Estimated sales range
Not available
Not available
Price history
| Date | Event | Price |
|---|---|---|
| 7/24/2026 | Listed for sale | $750,000+78.6%$176/sqft |
Source:  MIBOR as distributed by MLS GRID #22114895 Report a problem MIBOR as distributed by MLS GRID #22114895 Report a problem | ||
| 4/26/2007 | Sold | $420,000$99/sqft |
Source: MIBOR as distributed by MLS GRID #2701353 Report a problem | ||
Public tax history
| Year | Property taxes | Tax assessment |
|---|---|---|
| 2025 | $3,453 -7% | $466,500 +12.1% |
| 2024 | $3,712 +1.9% | $416,200 +4.8% |
| 2023 | $3,643 +16.2% | $397,100 +10.7% |
| 2022 | $3,135 +3.3% | $358,600 +19.7% |
| 2021 | $3,033 +6.8% | $299,500 +3.8% |
| 2020 | $2,841 +3.4% | $288,600 +15.3% |
| 2019 | $2,746 +14.7% | $250,200 +8.2% |
| 2018 | $2,394 +13.3% | $231,300 +14% |
| 2017 | $2,113 | $202,900 +6% |
| 2016 | $2,113 +9.1% | $191,500 +7% |
| 2014 | $1,937 +3.7% | $178,900 +0.8% |
| 2013 | $1,869 -14.2% | $177,500 -9.9% |
| 2012 | $2,179 -45% | $197,100 +0.6% |
| 2010 | $3,964 -2.8% | $196,000 -3.9% |
| 2009 | $4,080 +64.9% | $204,000 -1% |
| 2007 | $2,474 -15.3% | $206,100 +1.5% |
| 2006 | $2,920 | $203,100 |
Find assessor info on the county website
Monthly payment
Est. payment
Payment breakdown
Explore the cost of this home by adjusting the details. Changes won't be saved.Climate risks
Neighborhood: 47868
Nearby schools
GreatSchools rating
- 5/10Cloverdale Middle SchoolGrades: 5-8Distance: 8.1 mi
- 7/10Cloverdale High SchoolGrades: 9-12Distance: 8.1 mi
- 5/10Cloverdale Elementary SchoolGrades: PK-4Distance: 8.3 mi
Schools provided by the listing agent
- Elementary: Cloverdale Elementary School
- Middle: Cloverdale Middle School
- High: Cloverdale High School
Source: MIBOR as distributed by MLS GRID. This data may not be complete. We recommend contacting the local school district to confirm school assignments for this home.
- $109,50010 Acres0 Buffalo Rd, Poland, IN 47868Lot/Land
- $280,0004 bd4 ba4k sqft8360 Buffalo Rd, Poland, IN 47868Sold
- $325,5003 bd2 ba2.5k sqft8541 Buffalo Rd, Poland, IN 47868Off Market
- $179,3002 bd1 ba832 sqft11127 W Dam Rd, Poland, IN 47868Off Market
- $6,800-- bd-- ba-- sqft11127 W Dam Rd, Poland, IN 47868Off Market
- $119,500-- bd2 ba1.4k sqft8391 Buffalo Rd, Poland, IN 47868Off Market
- $224,8003 bd2 ba1.5k sqft8391 W Buffalo Rd, Poland, IN 47868Off Market
- $362,3004 bd2 ba2.5k sqft8761 Buffalo Rd, Poland, IN 47868Off Market
A local agent can set up tours, give advice and negotiate with sellers.
A local lender can help you make sure your offer is ready when you are.
Similar homes
- $774,0003 bd2 ba3.1k sqft8108 S County Road 450 W, Reelsville, IN 46171Active
 MLS ID #22116148, Justin Hall, The Stewart Home Group. MIBOR as distributed by MLS GRID
 - $495,0003 bd2 ba3.4k sqft7556 W County Road 350 S, Greencastle, IN 46135Active
 MLS ID #22106425, Tracy Bridges, Collins Evans Real Estate Co.,. MIBOR as distributed by MLS GRID
 - $775,0004 bd2 ba3.8k sqft4963 E County Road 900 S, Cloverdale, IN 46120Active
 MLS ID #21990606, Tamela Todd, Indy Real Estate. MIBOR as distributed by MLS GRID
 - $825,0003 bd2 ba2.8k sqft2532 W County Road 900 S, Cloverdale, IN 46120Active
 MLS ID #22060398, Beth Neeley, Down Home Real Est & Auction. MIBOR as distributed by MLS GRID
 - $699,0005 bd5 ba4k sqft10746 N Private Rd E #375, Brazil, IN 47834For Sale
 MLS ID #109860, JOSHUA TROUT, A & B HOMES. THAAR
 - $425,0004 bd3 ba2.5k sqft4889 State Highway 42, Cloverdale, IN 46120ActiveMLS ID #22113030, Chad Shumaker, RE/MAX Cornerstone. MIBOR as distributed by MLS GRID
- $749,9005 bd2 ba2.9k sqft4258 N South Dr, Quincy, IN 47456ActiveMLS ID #22091051, Darrell Cecil, RE/MAX 1st Realty. MIBOR as distributed by MLS GRID
- $519,9003 bd3 ba3.1k sqft5988 Gentry Rd, Freedom, IN 47431ActiveMLS ID #22115336, Christopher Wesley, RE/MAX Select Associates, Inc.. MIBOR as distributed by MLS GRID
- $775,0004 bd5 ba5.2k sqft4447 Newport Dr, Spencer, IN 47460ActiveMLS ID #22114694, Lindsey Clark, Barberry Realty. MIBOR as distributed by MLS GRID
- $575,0005 bd4 ba4.7k sqft1564 W County Road 1050 S, Cloverdale, IN 46120ActiveMLS ID #22067294, Mary Looper, F.C. Tucker Advantage, REALTOR. MIBOR as distributed by MLS GRID
- $399,0003 bd2 ba2.1k sqft4720 State Highway 157, Coal City, IN 47427For SaleMLS ID #109976, KEGAN INMAN, INMAN REALTY COMPANY , LLC. THAAR
- $699,0004 bd2 ba4.4k sqft3864 N Us Highway 231, Greencastle, IN 46135ActiveMLS ID #22108763, Chad Hess, F.C. Tucker West Central. MIBOR as distributed by MLS GRID
- $474,9003 bd3 ba3.5k sqft517 N Pioneer Rd, Centerpoint, IN 47840ActiveMLS ID #22066965, Darrin Galyean, My Agent. MIBOR as distributed by MLS GRID
- $595,0004 bd4 ba5.4k sqft1550 Park Hill Dr, Spencer, IN 47460ActiveMLS ID #22113722, Samantha Carver, HOME TEAM Properties. MIBOR as distributed by MLS GRID
- $469,9005 bd4 ba3.7k sqft2065 Fairway Dr, Greencastle, IN 46135ActiveMLS ID #22115722, Mark Lewis, RE/MAX Cornerstone. MIBOR as distributed by MLS GRID
- $395,5003 bd3 ba3.7k sqft1041 Shadowlawn Ave, Greencastle, IN 46135ActiveMLS ID #22115787, Chad Hess, F.C. Tucker West Central. MIBOR as distributed by MLS GRID
- $599,0003 bd3 ba2.5k sqft10790 W Awbrey Rd, Quincy, IN 47456ActiveMLS ID #22108519, Richard Pyle, RE/MAX Complete. MIBOR as distributed by MLS GRID
- $675,0003 bd3 ba2.3k sqft6070 S 1000 E, Brazil, IN 47834ActiveMLS ID #22102076, Eric Wolfe, Prime Real Estate ERA Powered. MIBOR as distributed by MLS GRID
- $579,9003 bd3 ba2.9k sqft2636 Country Club Rd, Spencer, IN 47460ActiveMLS ID #22106635, Brian Sample, RE/MAX Acclaimed Properties. MIBOR as distributed by MLS GRID
- $399,0003 bd2 ba3.3k sqft6649 N Lake In The Woods Dr, Brazil, IN 47834For SaleMLS ID #109901, DANIEL WEBSTER, EMMERT REALTY. THAAR
