Welcome to Berwyn Heights! First floor primary suite with bath (tub and shower) and walk in closet. 3 bedrooms upstairs. House runs on geothermal for heating and cooling with a heat pump backup/whole house humidifier/water heater overflow. Large driveway. Deck for entertaining. Mature landscaping.
Pending
$485,000
8600 Edmonston Rd, College Park, MD 20740
4beds
1,560sqft
Single Family Residence
Built in 1937
0.51 Acres Lot
$486,000 Zestimate®
$311/sqft
$-- HOA
What's special
Walk in closetMature landscapingHeat pump backupDeck for entertainingLarge drivewayWhole house humidifier
- 13 days
- 149
- 4
Likely to sell faster than
Zillow last checked:
Listing updated:
Listed by:
Linda Garnett 240-988-1626,
HomeSmart 4109522641
Source: Bright MLS,MLS#: MDPG2219858
Facts & features
Interior
Bedrooms & bathrooms
- Bedrooms: 4
- Bathrooms: 3
- Full bathrooms: 3
- Main level bathrooms: 3
- Main level bedrooms: 4
Basement
- Area: 720
Heating
- Forced Air, Heat Pump, Geothermal
Cooling
- Geothermal
Appliances
- Included: Electric Water Heater
Features
- Basement: Partial,Exterior Entry,Rear Entrance,Unfinished,Walk-Out Access,Water Proofing System
- Number of fireplaces: 1
Interior area
- Total structure area: 2,280
- Total interior livable area: 1,560 sqft
- Finished area above ground: 1,560
Property
Parking
- Total spaces: 1
- Parking features: Detached Carport, Off Street
- Carport spaces: 1
Accessibility
- Accessibility features: None
Features
- Levels: Three
- Stories: 3
- Pool features: None
Lot
- Size: 0.51 Acres
Details
- Additional structures: Above Grade
- Parcel number: 17212420214
- Zoning: RSF65
- Special conditions: Standard
Construction
Type & style
- Home type: SingleFamily
- Architectural style: Cape Cod
- Property subtype: Single Family Residence
Materials
- Brick, Combination
- Foundation: Slab
Condition
- New construction: No
- Year built: 1937
Utilities & green energy
- Sewer: Public Sewer
- Water: Public
Community & HOA
Community
- Subdivision: Berwyn Heights
HOA
- Has HOA: No
Location
- Region: College Park
- Municipality: BERWYN HEIGHTS
Financial & listing details
- Price per square foot: $311/sqft
- Tax assessed value: $385,967
- Annual tax amount: $7,344
- Date on market: 10/9/2026
- Listing agreement: Exclusive Right To Sell
- Ownership: Fee Simple
Estimated market value
$486,000
$462,000 - $510,000
$2,677/mo
Price history
| Date | Event | Price |
|---|---|---|
| 10/15/2026 | Pending sale | $485,000$311/sqft |
Source:  Bright MLS #MDPG2219858 Report a problem | ||
| 10/11/2026 | Listing removed | $485,000$311/sqft |
Source: Bright MLS #MDPG2219858 Report a problem | ||
| 10/9/2026 | Listed for sale | $485,000+125.6%$311/sqft |
Source: Bright MLS #MDPG2219858 Report a problem | ||
| 10/26/2010 | Sold | $215,000+0%$138/sqft |
Source: Public Record Report a problem | ||
| 8/22/2010 | Price change | $214,900-10.4%$138/sqft |
Source: Weichert Realtors #PG7307312 Report a problem | ||
| 4/24/2010 | Listed for sale | $239,900+12.2%$154/sqft |
Source: foreclosure.com Report a problem | ||
| 4/6/2010 | Sold | $213,750-15.8%$137/sqft |
Source: Public Record Report a problem | ||
| 3/26/2010 | Price change | $253,900-3.6%$163/sqft |
Source: foreclosure.com Report a problem | ||
| 2/20/2010 | Price change | $263,400-3.3%$169/sqft |
Source: foreclosure.com Report a problem | ||
| 1/21/2010 | Price change | $272,400-3%$175/sqft |
Source: Long & Foster Real Estate, Inc. #PG7225998 Report a problem | ||
| 12/26/2009 | Listed for sale | $280,900$180/sqft |
Source: Long & Foster Real Estate, Inc. #PG7225998 Report a problem | ||
Public tax history
| Year | Property taxes | Tax assessment |
|---|---|---|
| 2026 | $7,427 +15.3% | $385,967 +1.7% |
| 2025 | $6,439 +12.4% | $379,633 +1.7% |
| 2024 | $5,726 +3.5% | $373,300 +1.5% |
| 2023 | $5,531 -2.5% | $367,800 -1.5% |
| 2022 | $5,670 +4.9% | $373,300 +4.6% |
| 2021 | $5,406 +4.8% | $356,800 +4.8% |
| 2020 | $5,158 +12.8% | $340,467 +10.6% |
| 2019 | $4,574 | $307,800 |
| 2018 | -- | $307,800 +12% |
| 2017 | $4,914 -10.2% | $274,700 +13.7% |
| 2016 | $5,475 | $241,600 +15.9% |
| 2015 | $5,475 | $208,500 |
| 2014 | $5,475 | $208,500 |
| 2013 | -- | $208,500 -16.9% |
| 2012 | -- | $250,900 -16.5% |
| 2011 | -- | $300,600 |
| 2010 | -- | $300,600 -35.5% |
| 2009 | -- | $466,030 +21.2% |
| 2008 | -- | $384,412 +27% |
| 2007 | -- | $302,796 +36.9% |
| 2006 | -- | $221,180 +13.5% |
| 2005 | -- | $194,900 +15.6% |
| 2004 | -- | $168,620 +18.5% |
| 2003 | -- | $142,340 |
| 2002 | -- | $142,340 +3.9% |
| 2001 | -- | $137,060 |
Find assessor info on the county website
Monthly payment
Est. payment
Payment breakdown
Explore the cost of this home by adjusting the details. Changes won't be saved.Climate risks
Neighborhood: 20740
Nearby schools
Schools provided by the listing agent
- District: Prince George's County Public Schools
Source: Bright MLS. This data may not be complete. We recommend contacting the local school district to confirm school assignments for this home.
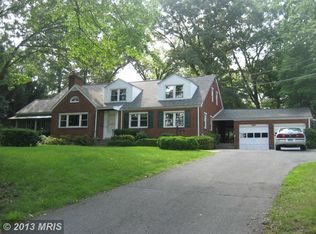
Similar homes
- $459,0004 bd2 ba864 sqft5710 Quebec St, College Park, MD 20740For Sale
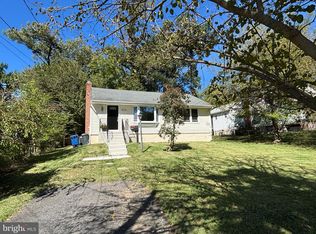
 MLS ID #MDPG2219000, Michelle Yu, Long & Foster Real Estate, Inc.. Bright MLS
- $465,0004 bd3 ba1.2k sqft4808 Delaware St, College Park, MD 20740For Sale
 MLS ID #MDPG2221214, Trish McKenna, TTR Sotheby's International Realty. Bright MLS
- $--4 bd3 ba1.1k sqft4620 Lincoln Ave, Beltsville, MD 20705Auction
 Auction.com 2
- $--3 bd3 ba1.2k sqft3603 Nearbrook Ave, District Heights, MD 20747Auction
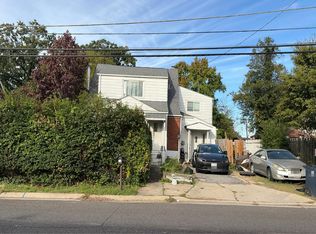 Auction.com 2
- $464,9904 bd3 ba1.6k sqft3806 Upshur St, Brentwood, MD 20722For SaleMLS ID #MDPG2213562, Lynette Flavien, Compass. Bright MLS
- $480,0004 bd2 ba1.7k sqft12504 Saber Ln, Bowie, MD 20715For SaleMLS ID #MDPG2214504, Jacki Gee-Ferko, Straight Source Real Estate Brokers, LLC. Bright MLS
- $435,0004 bd2 ba1.7k sqft8200 Reppy Ln, Fort Washington, MD 20744For SaleMLS ID #MDPG2221740, Kayli Michels, KW Metro Center. Bright MLS
- $395,0003 bd2 ba1.3k sqft5702 Newton St, Cheverly, MD 20784For SaleMLS ID #MDPG2218044, Alfredo D. Duque, Fairfax Realty Premier. Bright MLS
- $449,0005 bd3 ba1.2k sqft2012 Tiber Dr, District Heights, MD 20747For SaleMLS ID #MDPG2222880, ERICK VELASQUEZ, Samson Properties. Bright MLS
- $499,9996 bd3 ba2.2k sqft5900 John Adams Dr, Temple Hills, MD 20748For SaleMLS ID #MDPG2222092, Jose Angel Salazar, Samson Properties. Bright MLS
- $484,5002 bd1 ba1.1k sqft9504 Saginaw St, Silver Spring, MD 20901For SaleMLS ID #MDMC2254198, Michael Kurtianyk, Mackintosh, Inc.. Bright MLS
