Nestled in an unbeatable Bloomington location, this beautifully updated home offers the perfect blend of privacy, nature, and convenience. Set across from a scenic nature preserve, the home features an exceptional lot, mature trees, and a charming screened porch, allowing you to enjoy the peaceful feel of country living while being just minutes from shopping, dining, and parks. A stunning new addition created an inviting main floor sunroom surrounded by treed views, making it the perfect place to relax year-round. The spacious walkout lower level offers exceptional flexibility with 2 additional bedrooms, family room, and 3/4 bathroom! The refreshed primary bathroom adds to the home's thoughtful updates. Recent improvements include all-new Pella windows and sliding doors, new HVAC system and water heater, new retaining wall, gutter guards, drain tile system, new deck, black fenced backyard, updated toilets, and a Stage 2 EV charger in the garage. An eco-friendly Origen smart sprinkler system keeps the lawn lush while conserving water, and the kitchen is already equipped with a dedicated electrical line for future induction cooking. Outdoor enthusiasts will love being just minutes from Hyland Hills Ski Area, with direct access to over 500 acres of nature preserve, endless hiking and biking trails, and nearby Normandale Lake. Located within a highly regarded school district and offering quick access to 50th & France, downtown amenities, and MSP Airport, this home delivers an exceptional lifestyle in one of Bloomington's most desirable settings.
Active with contingency
$625,000
8601 Chalet Rd, Bloomington, MN 55438
4beds
2,730sqft
Single Family
Built in 1980
0.42 Acres Lot
$618,800 Zestimate®
$229/sqft
$-- HOA
What's special
- 6 days |
- 1,477 |
- 87 |
Likely to sell faster than
Zillow last checked:
Listing updated:
Listed by:
Regan Y Englund 763-229-8369,
Keller Williams Classic Rlty NW
Source: NorthstarMLS as distributed by MLS GRID,MLS#: 7097861
Facts & features
Interior
Bedrooms & bathrooms
- Bedrooms: 4
- Bathrooms: 4
- Full bathrooms: 1
- 3/4 bathrooms: 2
- 1/2 bathrooms: 1
Bedroom
- Level: Upper
- Area: 234 Square Feet
- Dimensions: 18x13
Bedroom 2
- Level: Upper
- Area: 110 Square Feet
- Dimensions: 11x10
Bedroom 3
- Level: Lower
- Area: 117 Square Feet
- Dimensions: 13x9
Bedroom 4
- Level: Lower
- Area: 256 Square Feet
- Dimensions: 16x16
Dining room
- Level: Main
- Area: 247 Square Feet
- Dimensions: 19x13
Family room
- Level: Lower
- Area: 336 Square Feet
- Dimensions: 24x14
Kitchen
- Level: Main
- Area: 108 Square Feet
- Dimensions: 12x9
Living room
- Level: Main
- Area: 165 Square Feet
- Dimensions: 15x11
Sun room
- Level: Main
- Area: 256 Square Feet
- Dimensions: 16x16
Heating
- Forced Air
Cooling
- Central Air
Appliances
- Included: Dishwasher, Dryer, Microwave, Range, Refrigerator, Washer
- Laundry: Main Level
Features
- Basement: Daylight,Finished,Walk-Out Access
- Number of fireplaces: 2
- Fireplace features: Family Room, Gas, Living Room
Interior area
- Total structure area: 2,778
- Total interior livable area: 2,730 sqft
- Finished area above ground: 1,712
- Finished area below ground: 1,018
Property
Parking
- Total spaces: 3
- Parking features: Attached, Asphalt, Garage Door Opener
- Attached garage spaces: 3
- Has uncovered spaces: Yes
Accessibility
- Accessibility features: None
Features
- Levels: Modified Two Story
- Stories: 2
- Patio & porch: Deck, Front Porch, Screened
- Fencing: Chain Link,Full
- Waterfront features: Pond
Lot
- Size: 0.42 Acres
- Dimensions: 100 x 177 x 97 x 207
- Features: Near Public Transit
Details
- Foundation area: 810
- Parcel number: 2011621110056
- Zoning description: Residential-Single Family
Construction
Type & style
- Home type: SingleFamily
- Property subtype: Single Family
Condition
- New construction: No
- Year built: 1980
Utilities & green energy
- Gas: Natural Gas
- Sewer: City Sewer/Connected
- Water: City Water/Connected
Community & HOA
HOA
- Has HOA: No
Location
- Region: Bloomington
Financial & listing details
- Price per square foot: $229/sqft
- Tax assessed value: $504,100
- Annual tax amount: $6,954
- Date on market: 7/14/2026
Estimated market value
$618,800
$588,000 - $650,000
$3,648/mo
Price history
| Date | Event | Price |
|---|---|---|
| 7/16/2026 | Listed for sale | $625,000+66.7%$229/sqft |
Source:  NorthstarMLS as distributed by MLS GRID #7097861 Report a problem NorthstarMLS as distributed by MLS GRID #7097861 Report a problem | ||
| 9/27/2018 | Sold | $375,000$137/sqft |
Source: NorthstarMLS as distributed by MLS GRID #4977333 Report a problem | ||
| 9/20/2018 | Pending sale | $375,000$137/sqft |
Source: Edina Realty, Inc., a Berkshire Hathaway affiliate #4977333 Report a problem | ||
| 8/20/2018 | Price change | $375,000-6%$137/sqft |
Source: Edina Realty, Inc., a Berkshire Hathaway affiliate #4977333 Report a problem | ||
| 7/10/2018 | Listed for sale | $399,000-23.1%$146/sqft |
Source: Edina Realty, Inc., a Berkshire Hathaway affiliate #4977333 Report a problem | ||
| 4/18/2018 | Listing removed | $2,400$1/sqft |
Source: Executive Realty & Cities Rentals Report a problem | ||
| 4/6/2018 | Listed for rent | $2,400$1/sqft |
Source: Executive Realty & Cities Rentals Report a problem | ||
| 8/4/2017 | Listing removed | $2,400$1/sqft |
Source: Executive Realty & Cities Rentals Report a problem | ||
| 7/19/2017 | Listed for rent | $2,400+4.6%$1/sqft |
Source: Executive Realty & Cities Rentals Report a problem | ||
| 10/15/2016 | Listing removed | $2,295-2.3%$1/sqft |
Source: Executive Realty & Cities Rentals Report a problem | ||
| 11/9/2014 | Listing removed | $2,350$1/sqft |
Source: Keller Williams Realty Report a problem | ||
| 8/22/2014 | Price change | $2,350-5.6%$1/sqft |
Source: Keller Williams Realty Report a problem | ||
| 5/21/2014 | Listed for rent | $2,490$1/sqft |
Source: Keller Williams Realty Report a problem | ||
| 11/30/2007 | Listing removed | $519,000$190/sqft |
Source: Obeo #3451265 Report a problem | ||
| 11/14/2007 | Listed for sale | $519,000+118.1%$190/sqft |
Source: Obeo #3451265 Report a problem | ||
| 10/4/2000 | Sold | $238,000$87/sqft |
Source: Public Record Report a problem | ||
Public tax history
| Year | Property taxes | Tax assessment |
|---|---|---|
| 2025 | $6,831 +9.1% | $504,100 -3.2% |
| 2024 | $6,260 +6.1% | $520,800 +1% |
| 2023 | $5,898 +14.5% | $515,700 +3% |
| 2022 | $5,152 +1.4% | $500,900 +24.6% |
| 2021 | $5,081 +11.8% | $401,900 +0.4% |
| 2020 | $4,544 -10.6% | $400,200 +13.8% |
| 2019 | $5,081 +11.8% | $351,700 -7.8% |
| 2018 | $4,544 -16.3% | $381,400 +7.3% |
| 2017 | $5,431 +1.2% | $355,600 +2.7% |
| 2016 | $5,368 +7.6% | $346,200 +7.2% |
| 2015 | $4,988 +3% | $322,800 +2.2% |
| 2014 | $4,841 -3.1% | $315,800 -2% |
| 2013 | $4,994 +2% | $322,400 -4.4% |
| 2012 | $4,897 +0% | $337,100 -4.7% |
| 2011 | $4,896 +3.2% | $353,800 -4.6% |
| 2010 | $4,744 +7.9% | $370,800 -0.1% |
| 2009 | $4,396 +11.6% | $371,000 +6.2% |
| 2006 | $3,940 +9.3% | $349,300 +12.1% |
| 2005 | $3,604 +10.8% | $311,600 +15% |
| 2004 | $3,254 +14.7% | $271,000 +12% |
| 2002 | $2,838 -37.3% | $242,000 |
| 2001 | $4,523 | -- |
Find assessor info on the county website
Monthly payment
Est. payment
Payment breakdown
Explore the cost of this home by adjusting the details. Changes won't be saved.Climate risks
Neighborhood: 55438
Nearby schools
GreatSchools rating
- 7/10Poplar Bridge Elementary SchoolGrades: K-5Distance: 1.3 mi
- 8/10Olson Middle SchoolGrades: 6-8Distance: 2.4 mi
- 8/10Jefferson Senior High SchoolGrades: 9-12Distance: 2.6 mi
- $750,0004 bd4 ba4.4k sqft8611 Chalet Rd, Bloomington, MN 55438Sold
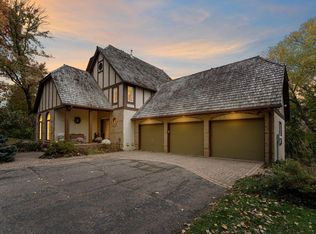
- $697,7004 bd3 ba2.5k sqft8553 Chalet Rd, Bloomington, MN 55438Off Market
- $699,2004 bd4 ba3.8k sqft8621 Chalet Rd, Bloomington, MN 55438Off Market
- $788,1006 bd4 ba3.8k sqft8608 Sandro Rd, Bloomington, MN 55438Off Market
- $696,7003 bd4 ba3.5k sqft8616 Sandro Rd, Bloomington, MN 55438Off Market
- $925,1005 bd4 ba4k sqft8545 Chalet Rd, Bloomington, MN 55438Off Market
- $776,7004 bd4 ba3.4k sqft8600 Sandro Rd, Bloomington, MN 55438Off Market
- $879,8004 bd2 ba2.9k sqft8631 Chalet Rd, Bloomington, MN 55438Off Market
A local agent can set up tours, give advice and negotiate with sellers.
Similar homes
- $750,0004 bd3 ba3.7k sqft6115 Mount Normandale Dr, Bloomington, MN 55438For Sale
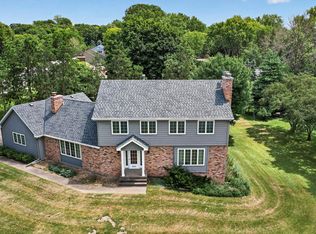
 MLS ID #7081507, Lori Anderson, Engel & Volkers Prior Lake. NorthstarMLS as distributed by MLS GRID
 - $550,0004 bd3 ba2.5k sqft8716 Virginia Ave S, Bloomington, MN 55438For Sale
 MLS ID #7099838, Misty May, Coldwell Banker Realty. NorthstarMLS as distributed by MLS GRID
 - $699,9004 bd4 ba2.9k sqft8753 Walton Oaks Dr, Bloomington, MN 55438For Sale
 MLS ID #7099648, Ryan M Platzke, Coldwell Banker Realty - Southwest Regional. NorthstarMLS as distributed by MLS GRID
 - $669,9004 bd3 ba2.9k sqft8100 Rhode Island Cir, Bloomington, MN 55438For Sale
 MLS ID #7083802, Kimberly S. Ryan, Keller Williams Select Realty. NorthstarMLS as distributed by MLS GRID
 - $594,0003 bd3 ba2.8k sqft8440 Bayridge Ln, Bloomington, MN 55438For SaleMLS ID #7101765, Bruce A Nelson, Bridge Realty, LLC. NorthstarMLS as distributed by MLS GRID
- $700,0004 bd4 ba3.1k sqft10416 Briar Cir, Bloomington, MN 55437For SaleMLS ID #7071854, Phillip D Holm, Edina Realty, Inc.. NorthstarMLS as distributed by MLS GRID
- $549,5003 bd3 ba2.3k sqft8108 Ensign Curv, Bloomington, MN 55438For SaleMLS ID #7099015, Thomas A Ries, Edina Realty, Inc.. NorthstarMLS as distributed by MLS GRID
- $499,9004 bd3 ba2k sqft7840 W 100th St, Bloomington, MN 55438For SaleMLS ID #7106591, Suzanne Liesmaki, Edina Realty, Inc.. NorthstarMLS as distributed by MLS GRID
- $619,0004 bd3 ba2.7k sqft10351 Wildwood Cir, Bloomington, MN 55437For SaleMLS ID #7092912, James H. Butcher, Edina Realty, Inc.. NorthstarMLS as distributed by MLS GRID
- $550,0003 bd3 ba3.3k sqft7910 W Park Hills Dr, Bloomington, MN 55438For SaleMLS ID #7104893, Jeffrey J Budzisz, Bridge Realty, LLC. NorthstarMLS as distributed by MLS GRID
- $--5 bd3 ba3.9k sqft11040 Stanley Rd, Bloomington, MN 55437AuctionAuction.com 2
- $519,9004 bd3 ba2.3k sqft4532 Normandale Highlands Dr, Bloomington, MN 55437For SaleMLS ID #7109939, Scott Frank, RE/MAX Advantage Plus. NorthstarMLS as distributed by MLS GRID
- $515,0004 bd3 ba2.4k sqft4640 Nine Mile Creek Pkwy, Bloomington, MN 55437For SaleMLS ID #7107474, Meghan Bohlig Montgomery, Pemberton RE. NorthstarMLS as distributed by MLS GRID
- $450,0005 bd3 ba2.4k sqft10500 Vessey Rd, Bloomington, MN 55437For SaleMLS ID #7111358, Tyler R Hare, Coldwell Banker Realty. NorthstarMLS as distributed by MLS GRID
- $399,0004 bd3 ba2k sqft5201 W 84th St, Bloomington, MN 55437For SaleMLS ID #7111940, Francis Jazmin Tyler, Bridge Realty, LLC. NorthstarMLS as distributed by MLS GRID
- $599,9004 bd2 ba2.3k sqft6328 Limerick Ln, Edina, MN 55439For SaleMLS ID #7097994, Stacy L Sullivan, Edina Realty, Inc.. NorthstarMLS as distributed by MLS GRID
- $675,0004 bd3 ba2.3k sqft5320 Maddox Ln, Edina, MN 55436For SaleMLS ID #7098394, Joshua Pettersen, Pemberton RE. NorthstarMLS as distributed by MLS GRID
- $625,0004 bd2 ba2.4k sqft6340 Tingdale Ave, Edina, MN 55439For SaleMLS ID #7081853, Erin M Cook, Compass. NorthstarMLS as distributed by MLS GRID
- $529,9004 bd3 ba1.8k sqft5308 Forslin Dr, Edina, MN 55436For SaleMLS ID #7111598, Richard D. Kotoski, Coldwell Banker Realty. NorthstarMLS as distributed by MLS GRID
- $699,9004 bd3 ba3.8k sqft9629 Bennett Pl, Eden Prairie, MN 55347For SaleMLS ID #7109277, Pamela J Hendrickson, Century 21 Atwood. NorthstarMLS as distributed by MLS GRID
